OakenshawLane Residence
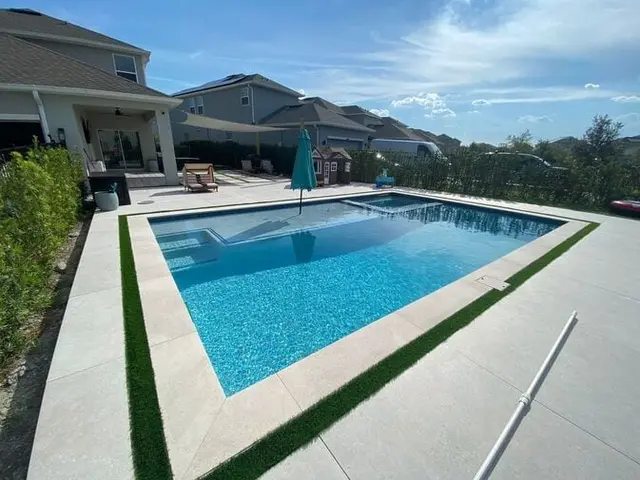
“Imagine stepping into your backyard oasis, greeted by a spacious 6' x 11' sun shelf, perfect for lounging with an umbrella, just like the homeowner now…”
The Brief
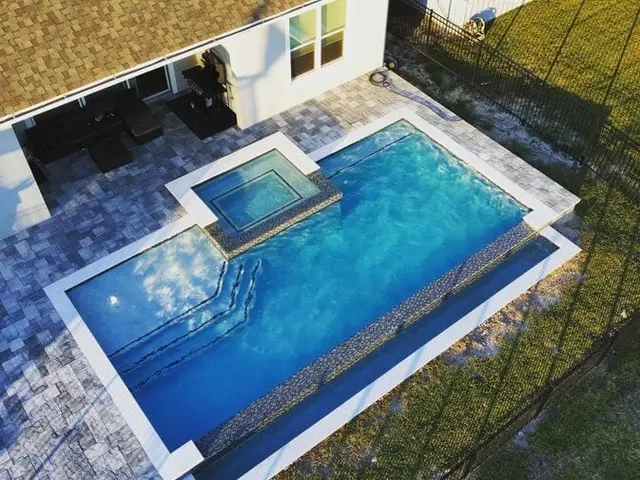
For the homeowner in Orlando, FL, the goal was clear: a complete outdoor living space centered around a custom pool and spa. Grunit Pool Contractors delivered, building a unique gunite pool with a dedicated sun shelf and a flush spa, all integrated with a concrete retaining wall and turf.
The biggest challenge was crafting a comprehensive backyard oasis that seamlessly combined a custom-shaped gunite pool, a flush spa, and essential landscaping elements like a concrete retaining wall and turf. This required precise design, detailed engineering, and careful coordination to ensure every feature met the homeowner’s vision and local Orlando building codes.
What is a gunite pool?
Gunite is a dry concrete mix sprayed at high pressure over a steel rebar framework, creating an exceptionally strong, durable, and highly customizable pool shell.
Can I add a spa to my custom pool design?
Yes, spas can be fully integrated into a custom pool design, either as a flush spa like the homeowner’s or raised, allowing for seamless aesthetics and shared filtration systems.
What are the benefits of pool automation systems?
Pool automation systems allow homeowners to control features such as pumps, heaters, lights, and sanitization from a central control panel or even a smartphone, simplifying pool management and enhancing convenience.
How much does it cost to build a custom pool in Central Florida?
Most custom inground pools in Florida run $50,000–$110,000+, with complete gunite projects — design, decking, equipment, permits, and finishes — commonly landing in the $70,000–$100,000 range. Spas, water features, and outdoor living push totals higher. Grunit provides a free design consultation and a fast, no-obligation quote.
How long does it take to build a pool?
Typical construction runs 2–4 months — excavation, steel, gunite, tile, decking, and finish — with design and permitting adding several weeks before digging starts. Weather and inspection schedules can shift the timeline.
Can I finance a pool?
Yes. Most custom pools are financed — through pool-specific lenders, home-equity lines, or cash-out refinancing. Grunit offers financing options with approved-credit terms; see grunit.com/financing for current programs.
Do I need a permit to build a pool in Florida?
Yes. Florida requires building permits and safety-code compliance (including barrier/fencing requirements) for in-ground pools. Grunit handles permitting and inspections as part of every build.
What is the difference between gunite, fiberglass, and vinyl pools?
Gunite (concrete) pools are built on site in any shape and last the longest; fiberglass pools are pre-molded shells with faster installs but fixed shapes; vinyl-liner pools cost less up front but need liner replacement every 7–10 years. Grunit specializes in custom gunite construction.
What materials are used for pool decking?
Pool decks commonly use pavers, concrete, porcelain, or natural stone like travertine — chosen for slip resistance, heat comfort underfoot, and how they pair with the home’s architecture.
Can I customize the shape and features of my pool?
Yes — custom gunite pools allow unique shapes, sun shelves, integrated spas, water features, fire features, and lighting, all tailored to your yard. Grunit designs every project in 3D so you approve exactly what gets built.
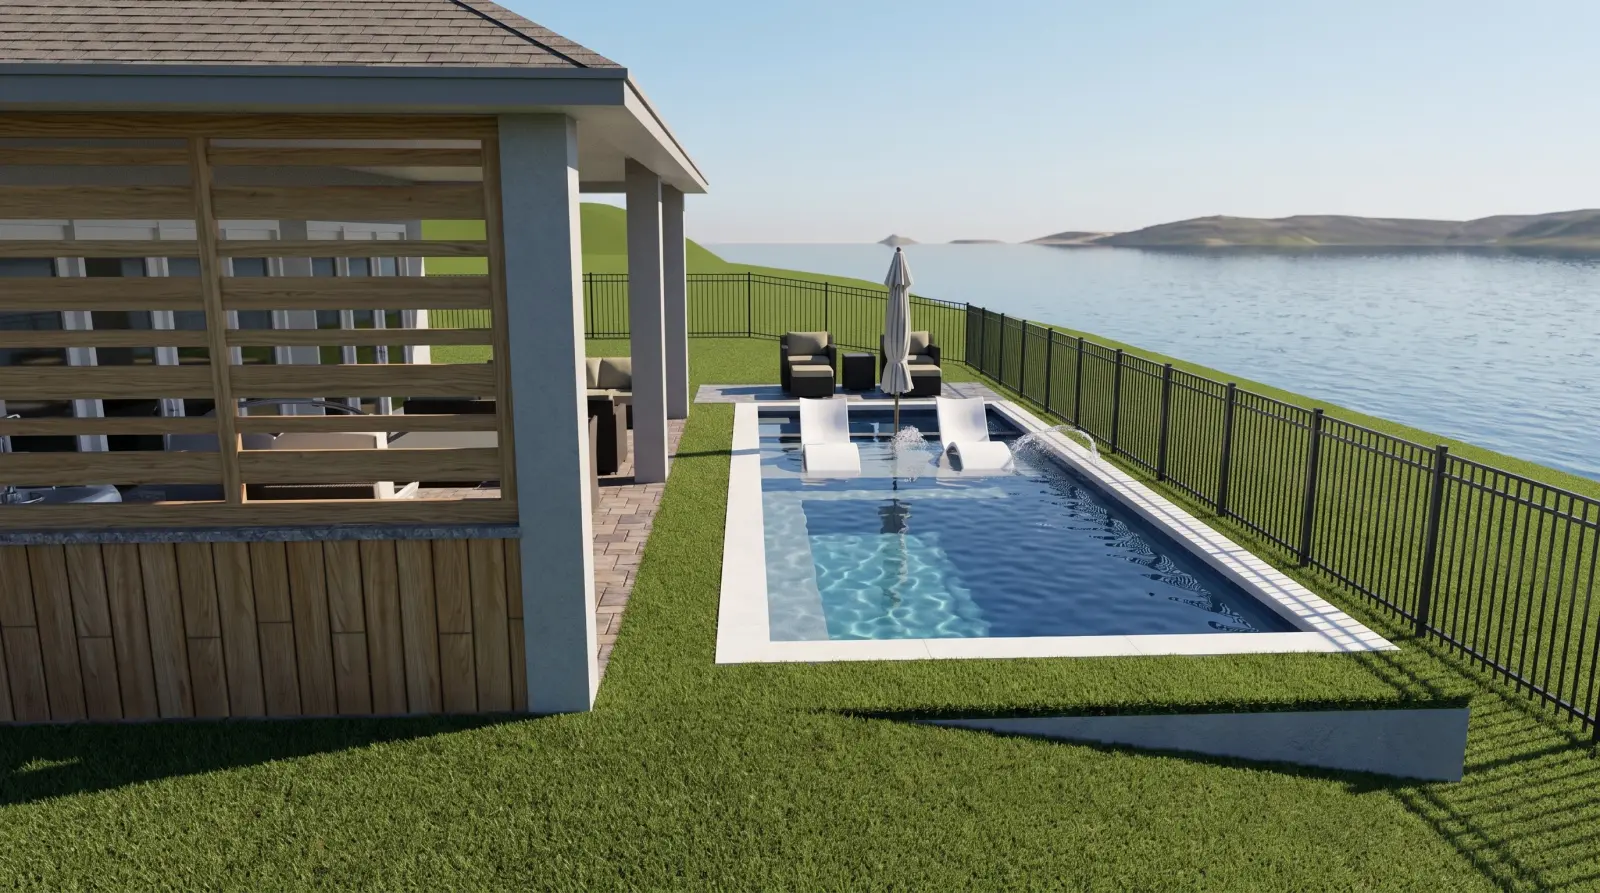
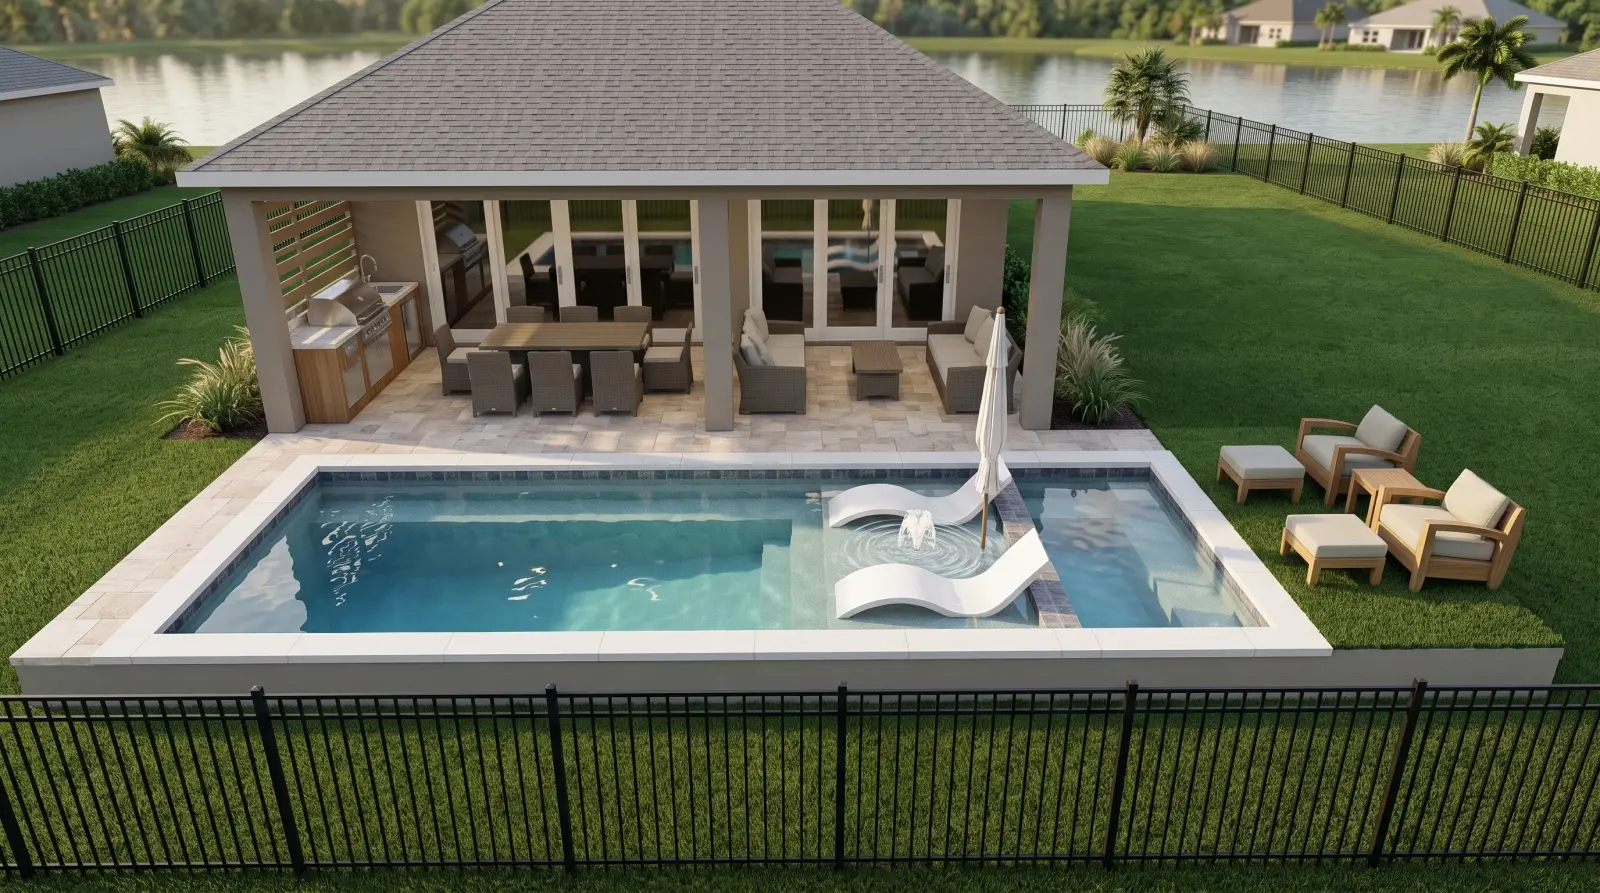
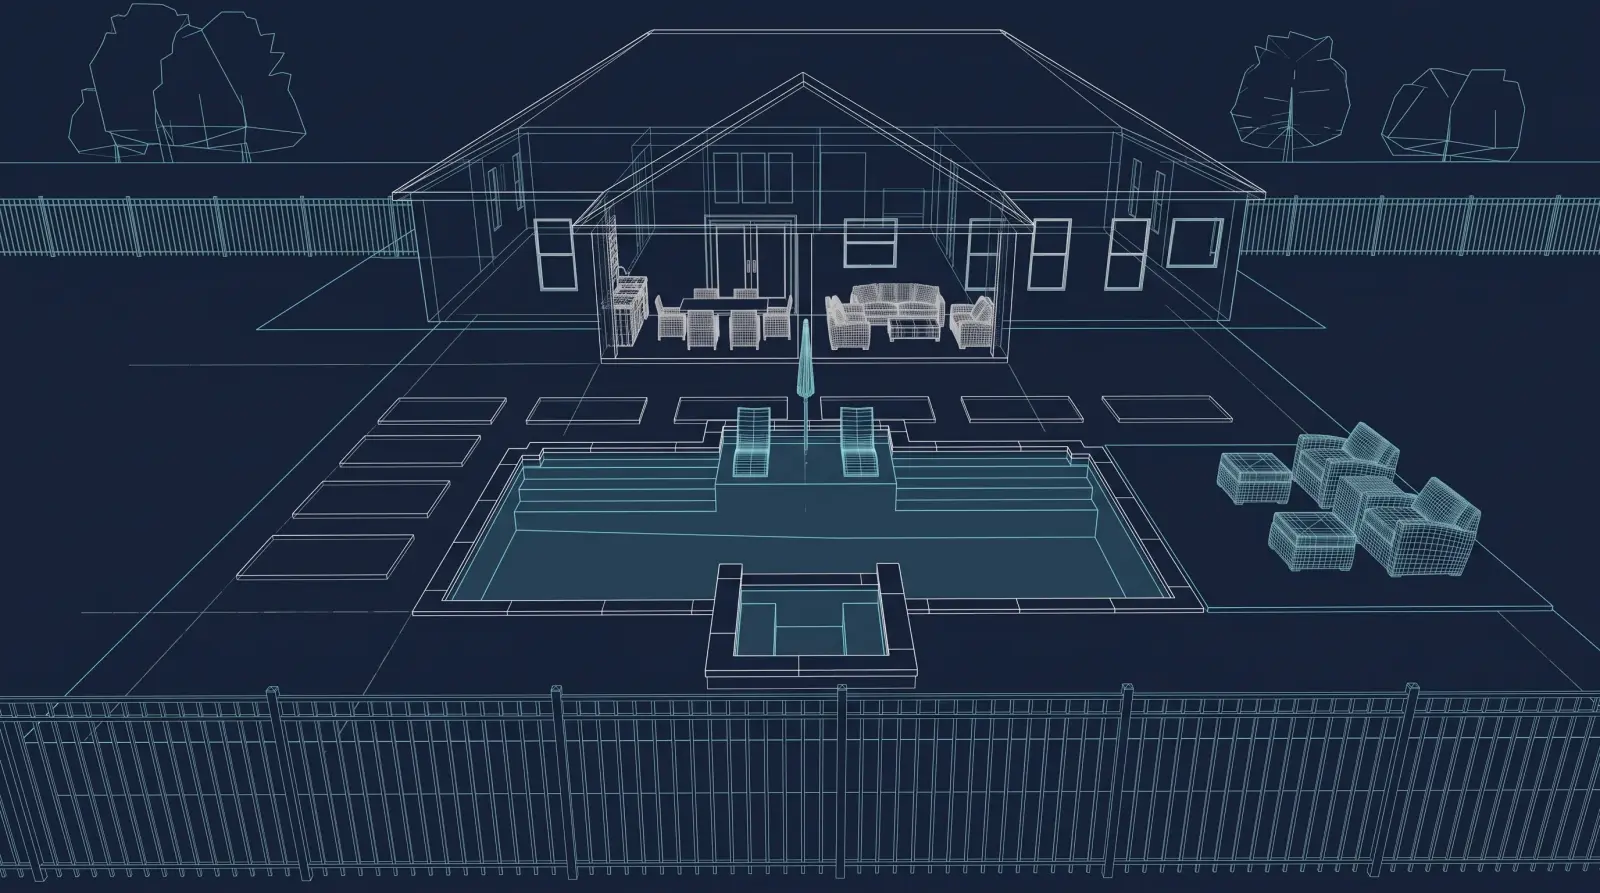
Design Language
The biggest challenge was crafting a comprehensive backyard oasis that seamlessly combined a custom-shaped gunite pool, a flush spa, and essential landscaping elements like a concrete retaining wall and turf. This required precise design, detailed engineering, and careful coordination to ensure every feature met the homeowner’s vision and local Orlando building codes.
Built on Precision
The dimensioned site plan fixed the geometry before the first shovel — vessel, deck, setbacks, bonding, and code-required safety all resolved on paper first.
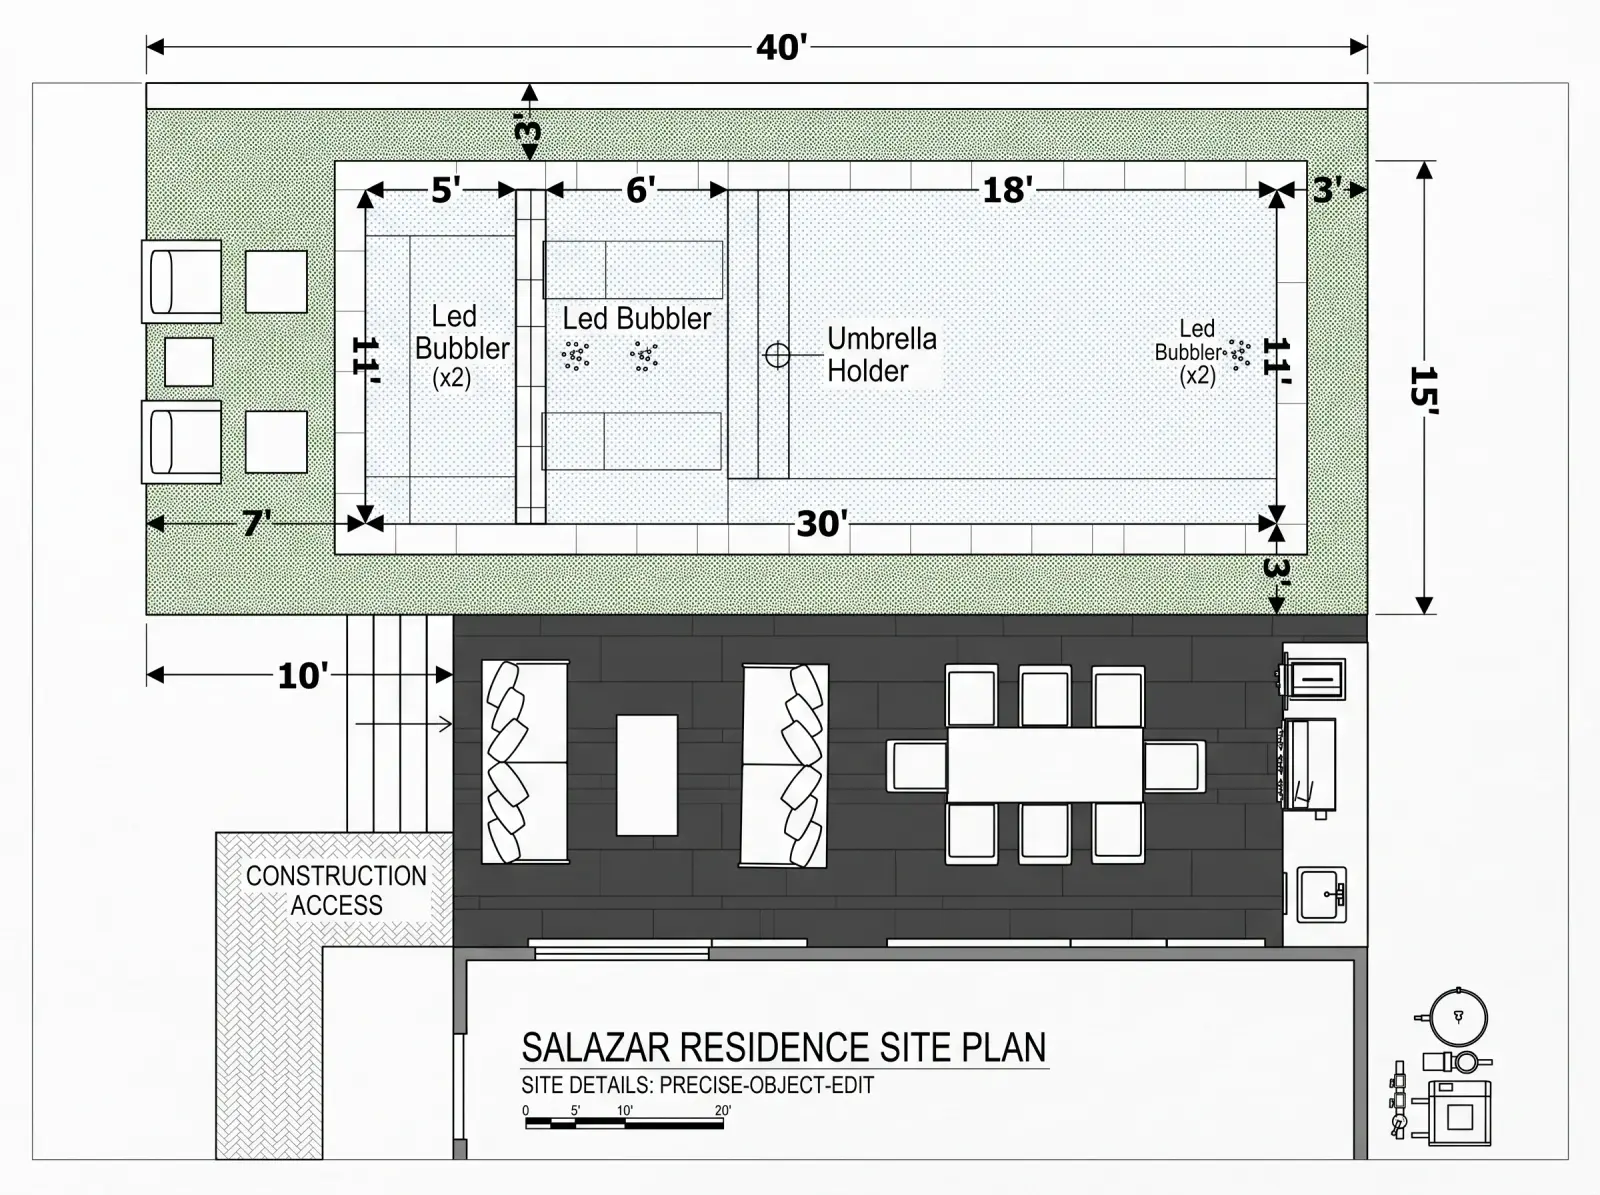
- Site Plan
- Custom Pool
- Deck Areas
- Setbacks
- Setbacks / Pool Equipment Location
- Safety Fence
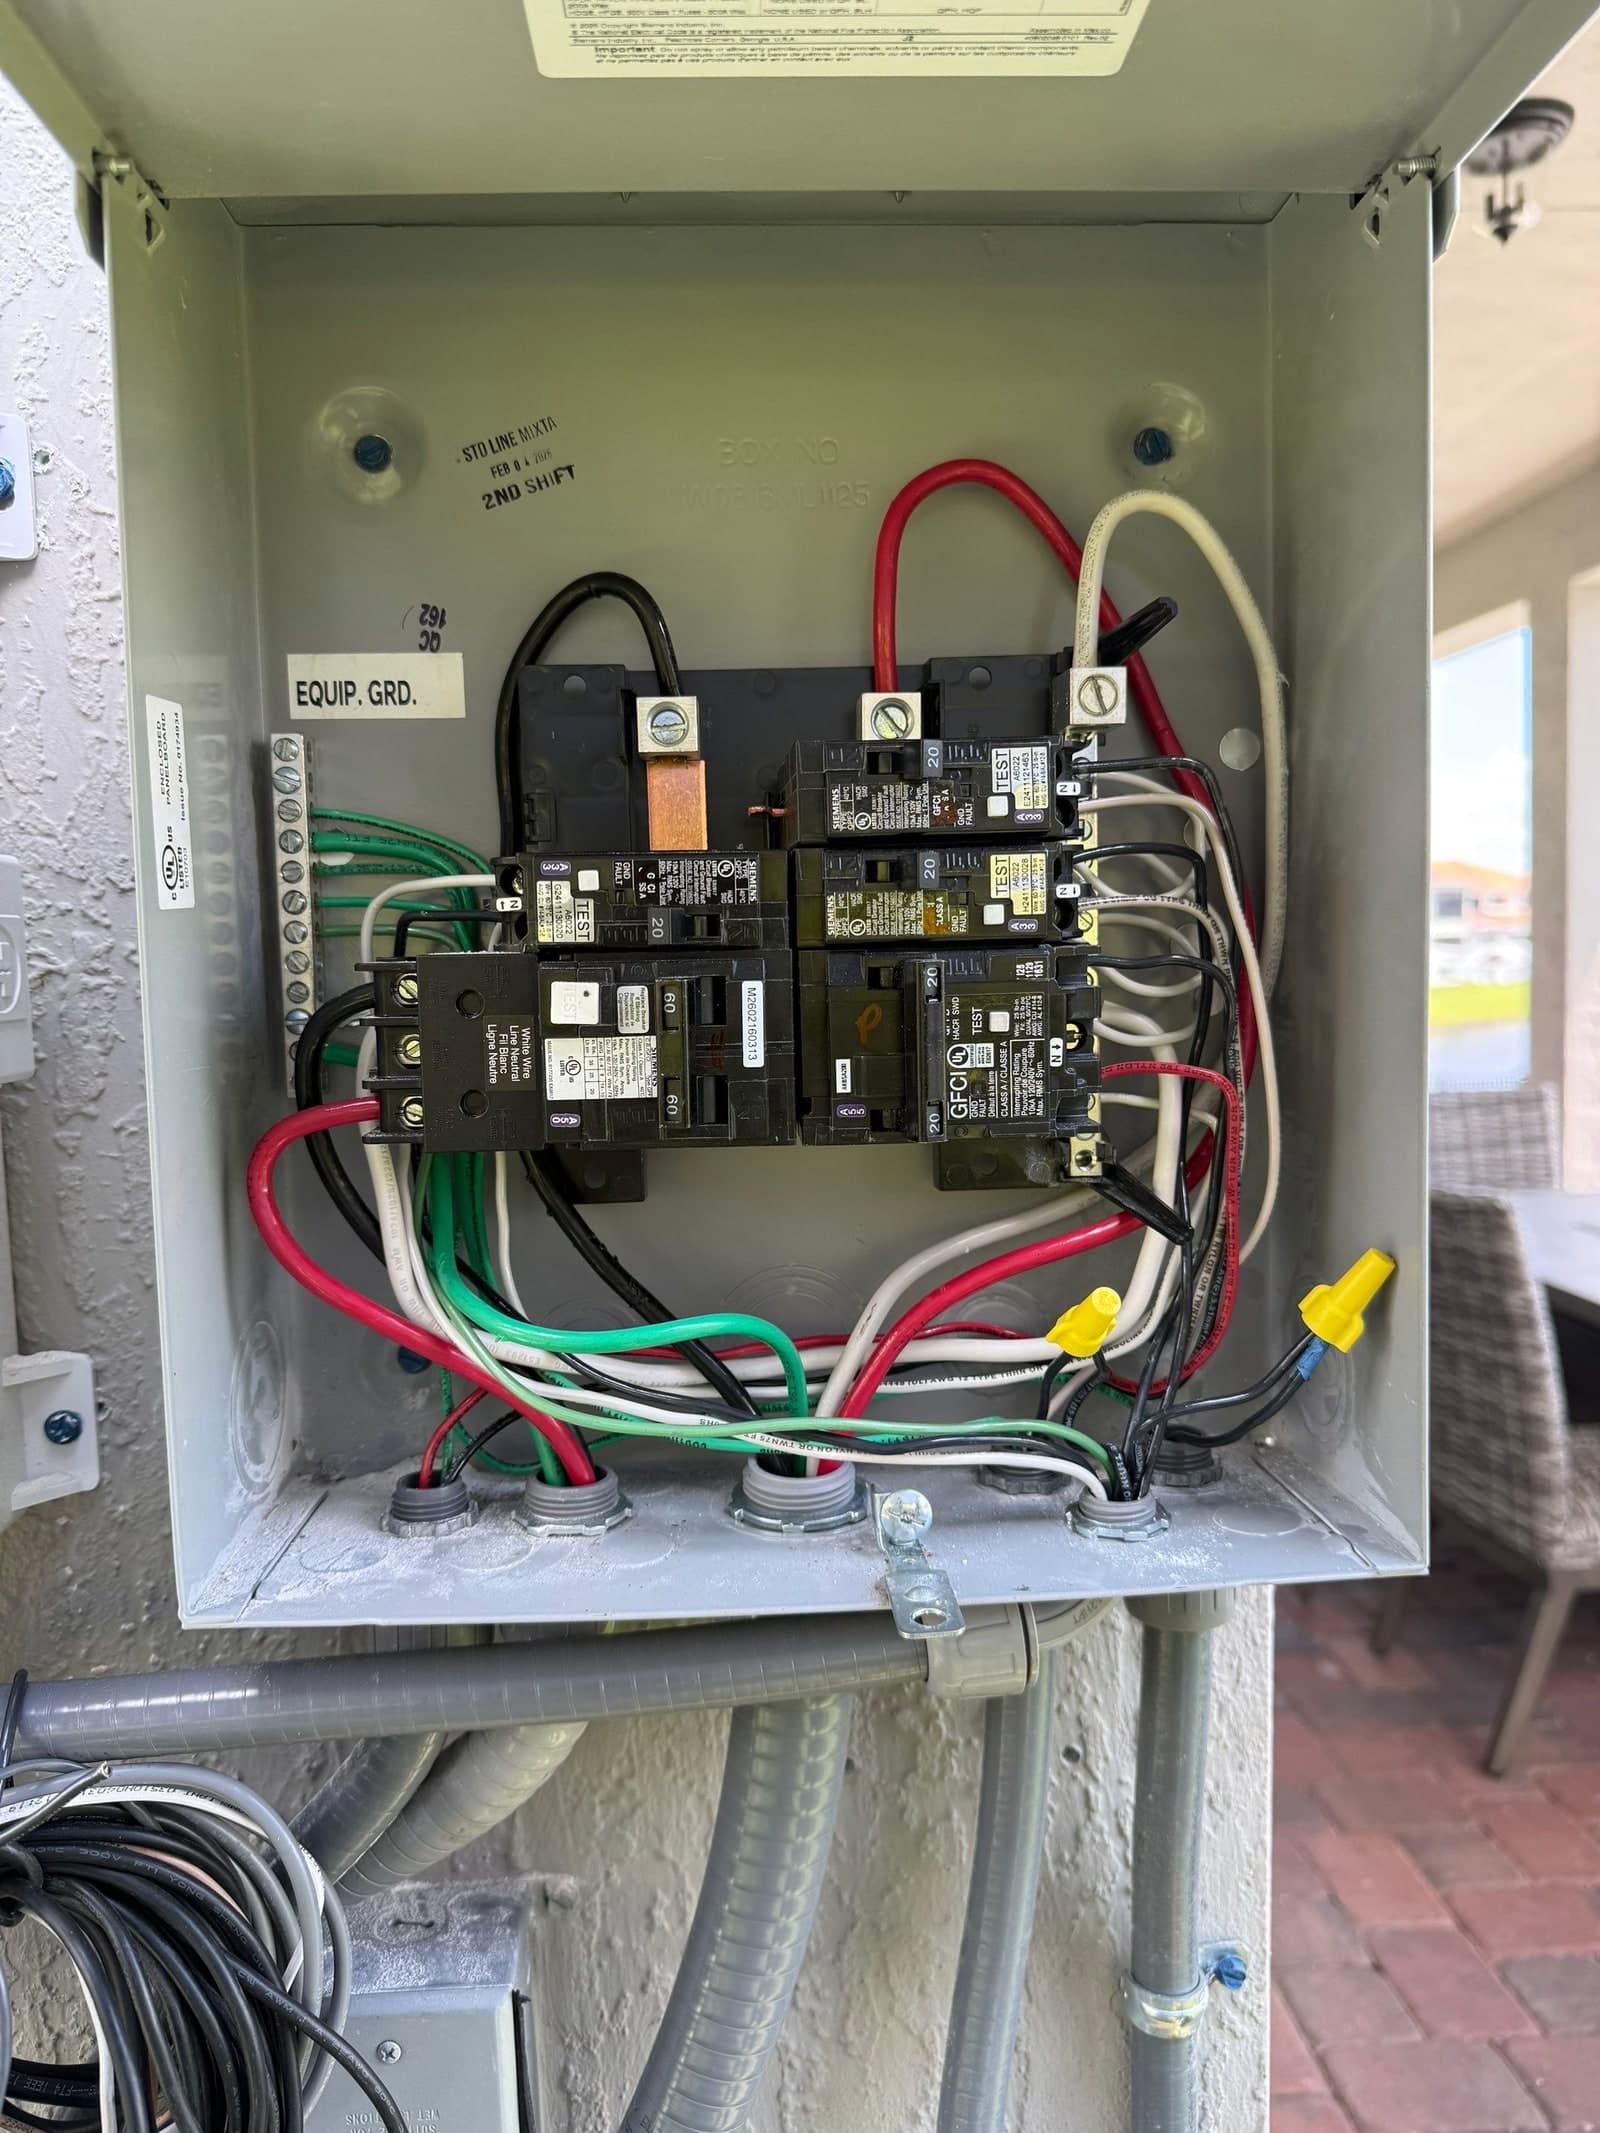
- Hayward variable-speed pump
- Cartridge filter system
- Chlorinator + electrical sub-panel
- LED lighting
- Skimmer + code drain covers
The Build
A gunite pool is built, not delivered. Every stage of this build was documented in the field — the same sequence Grunit runs on every Central Florida pool.
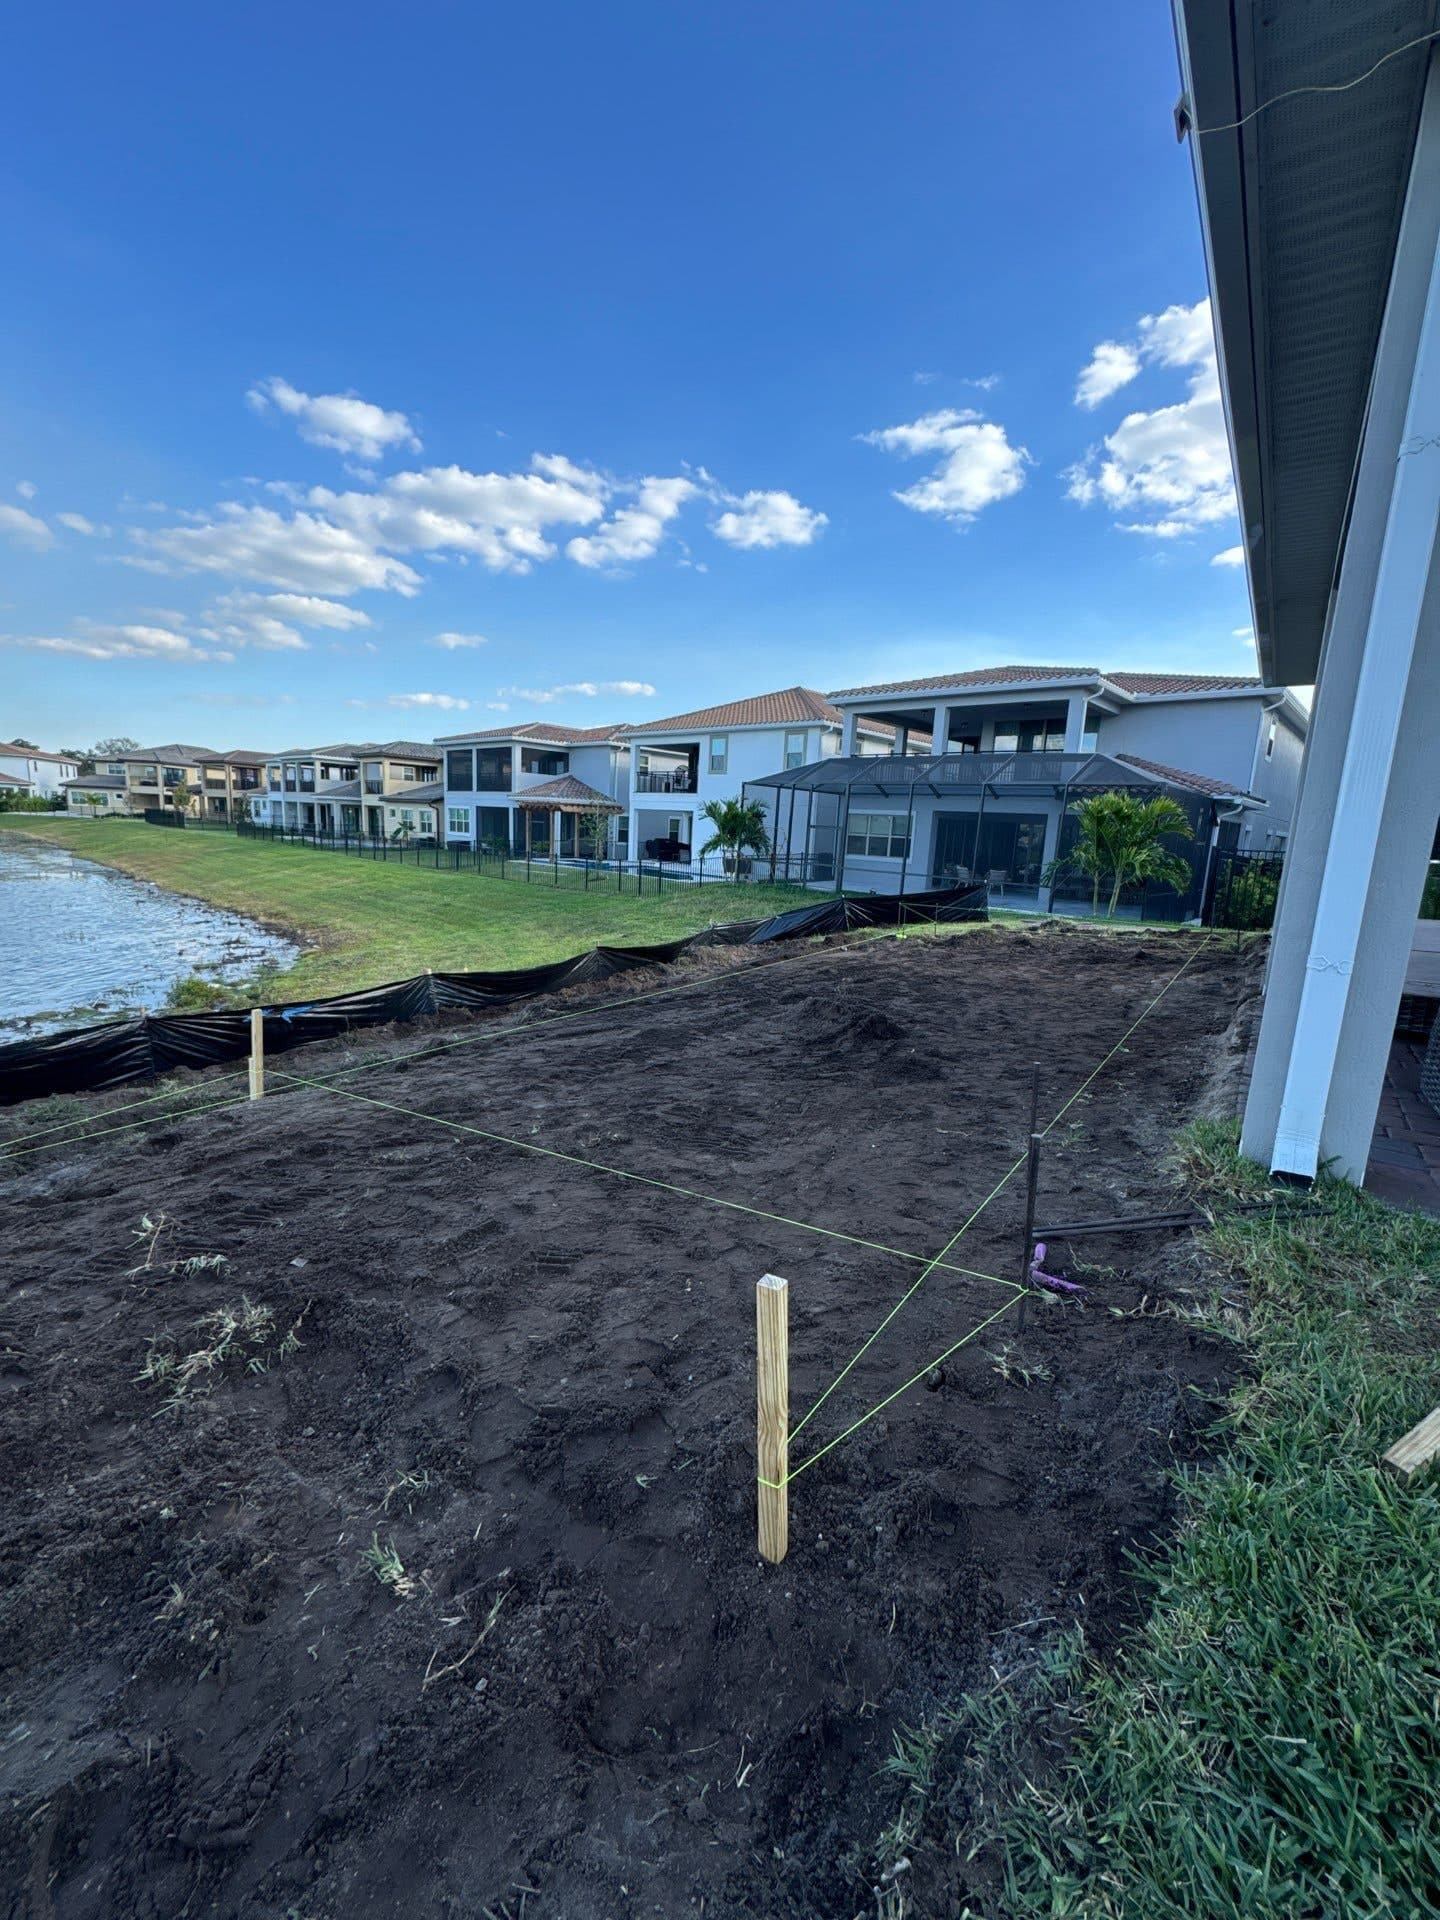
Jul 2025
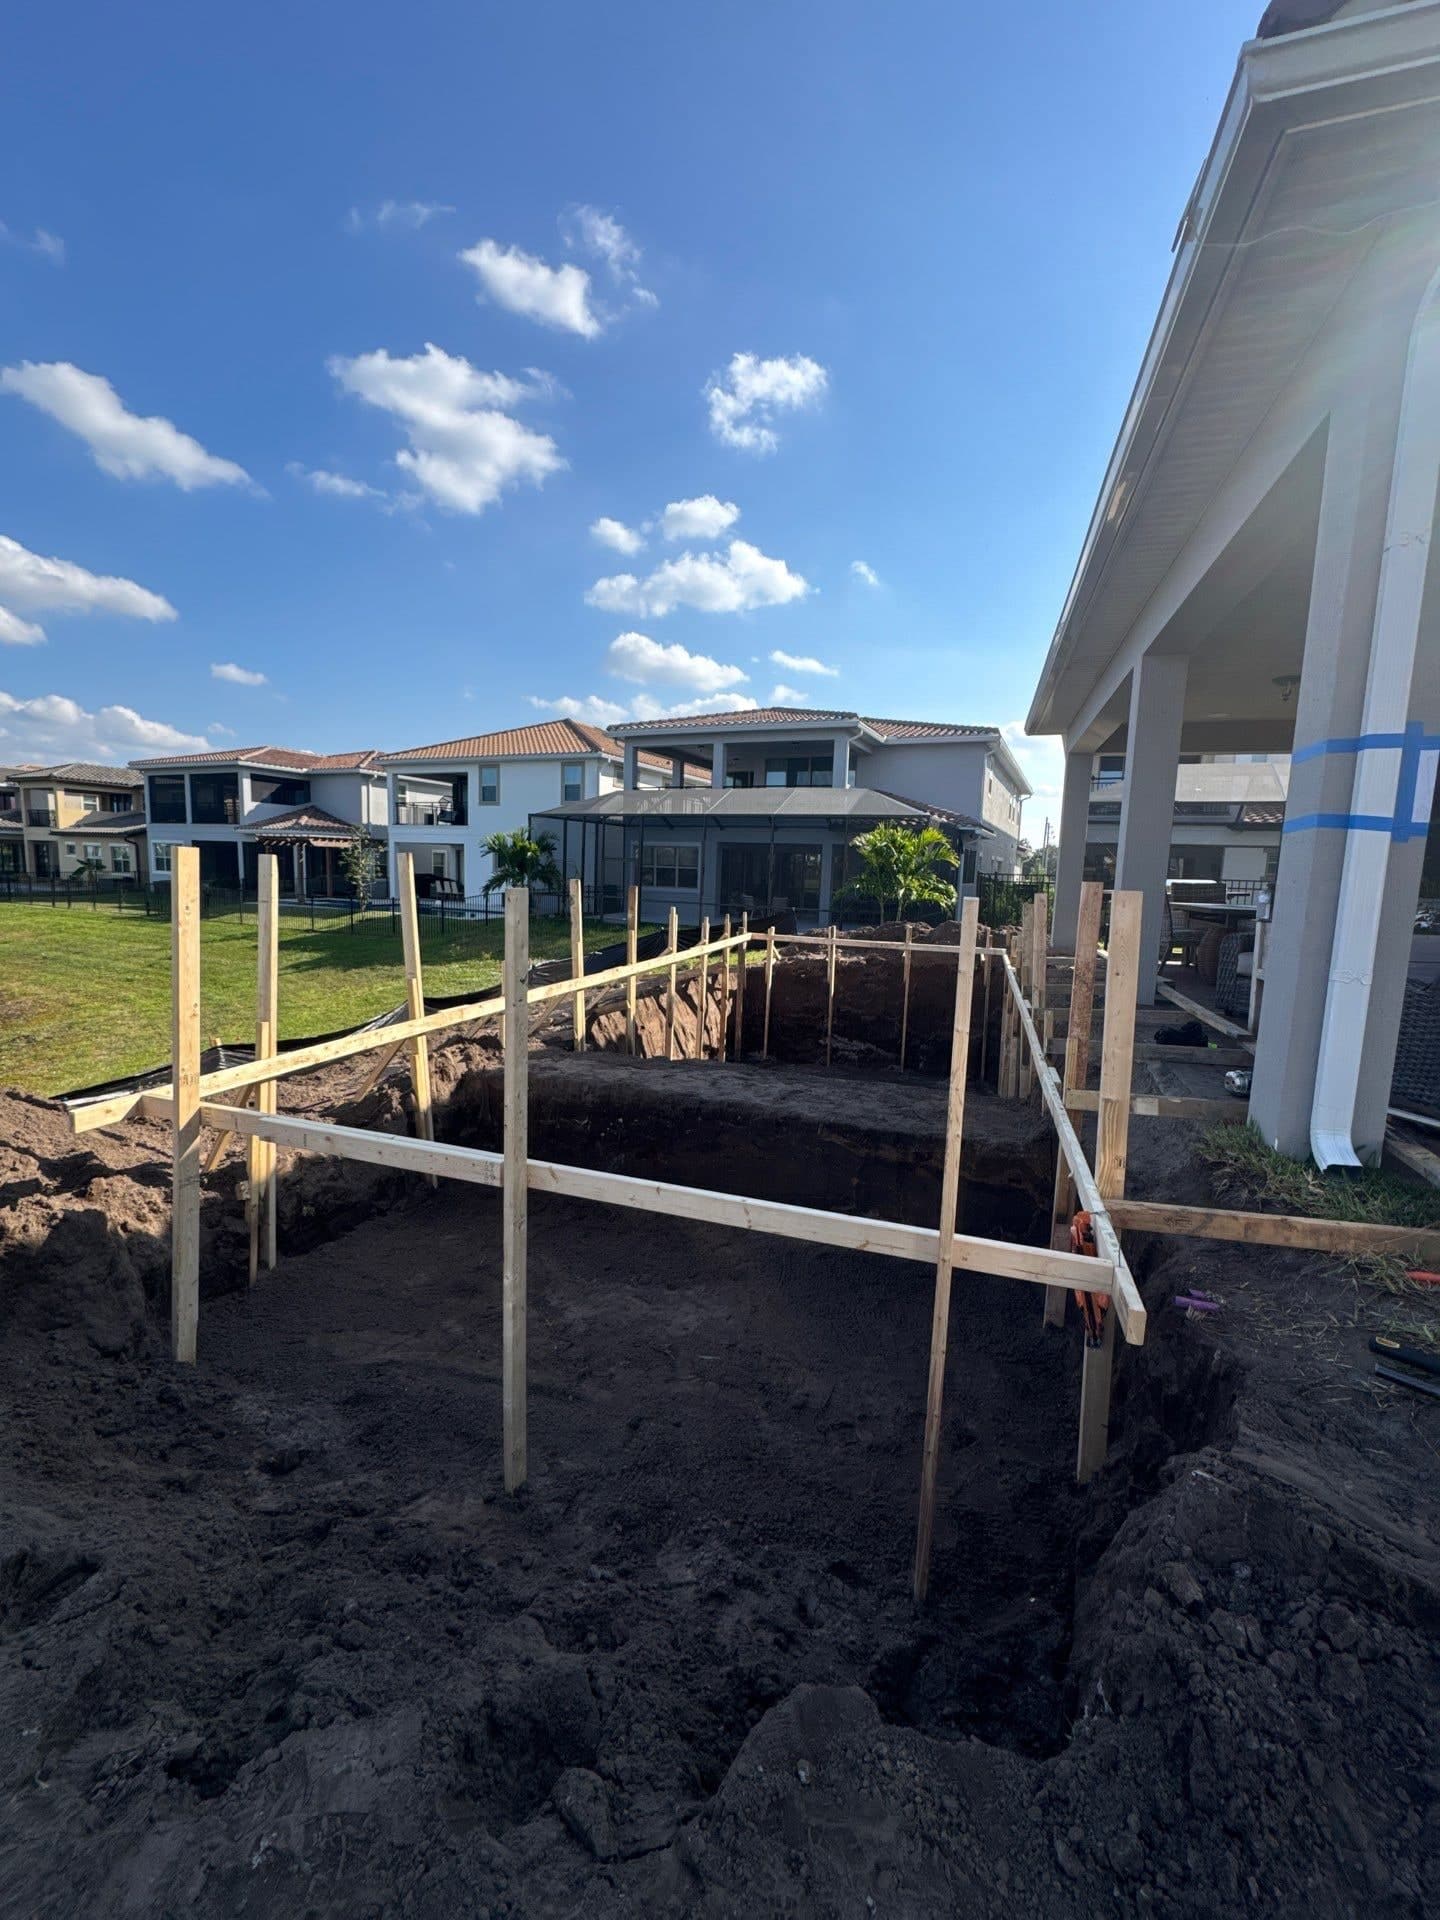
Nov 2025
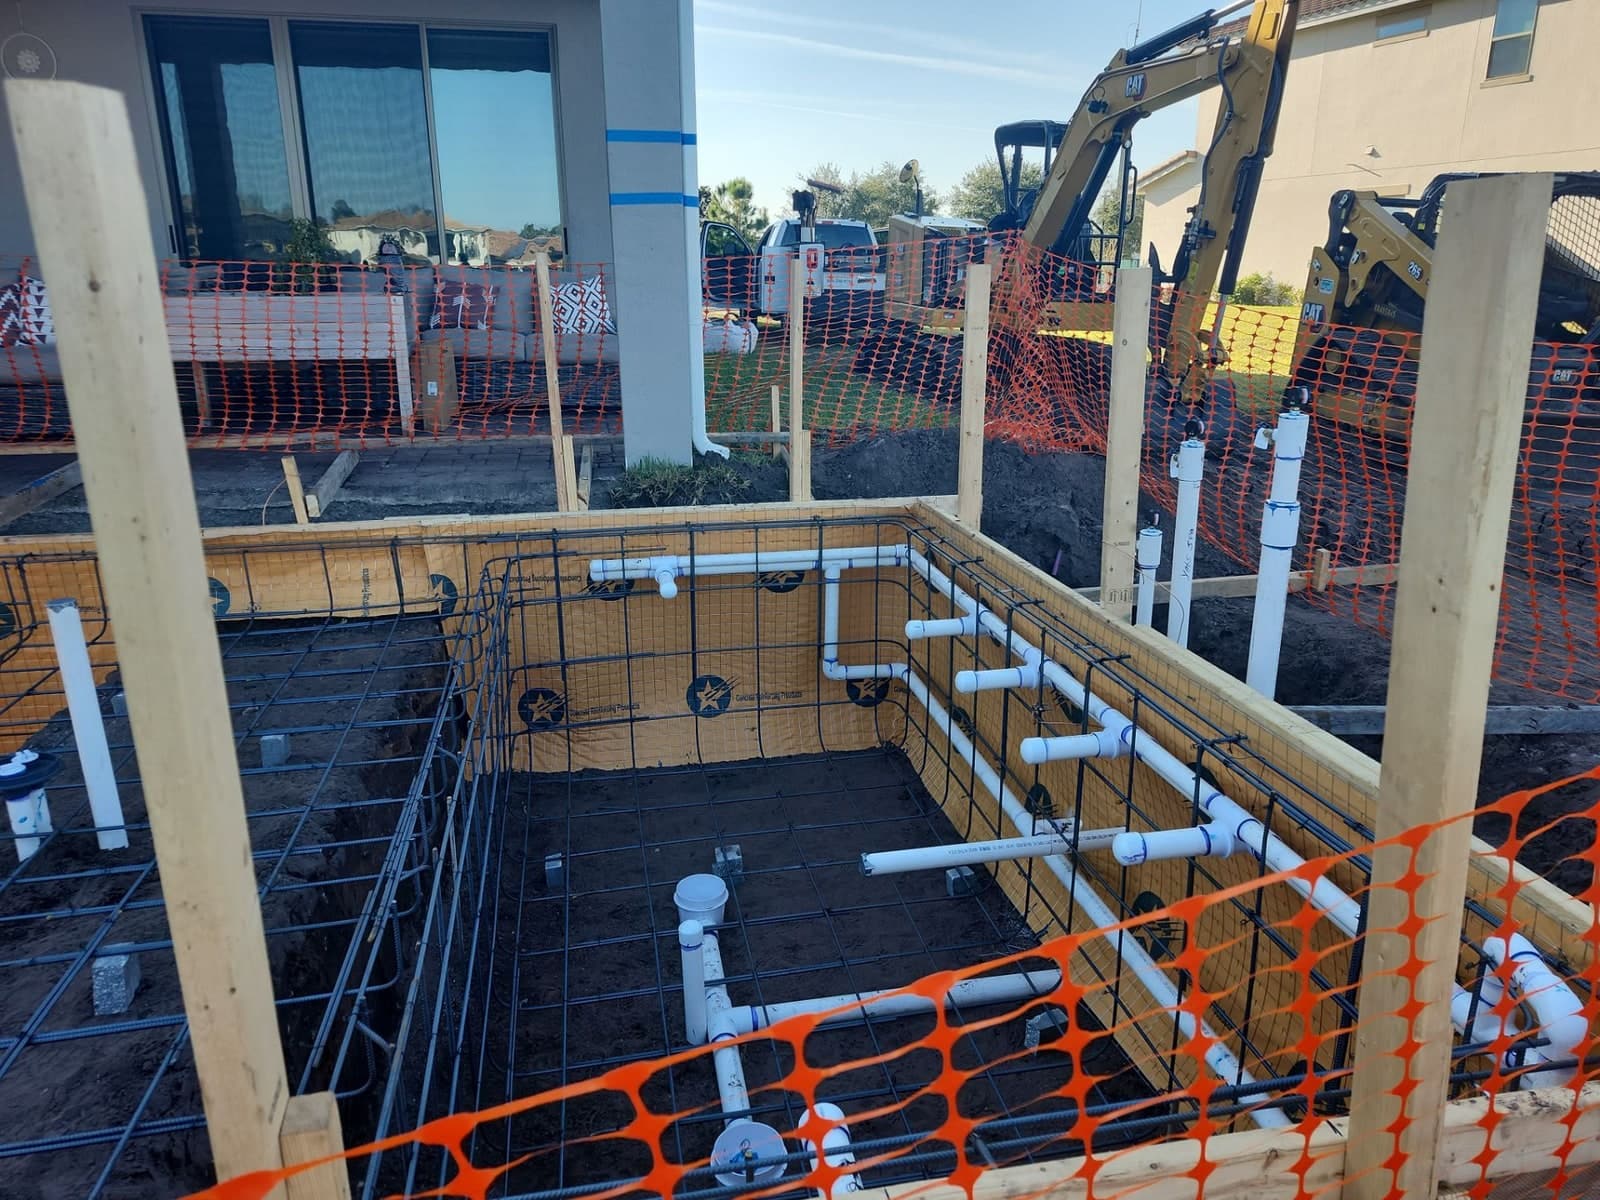
Nov 2025
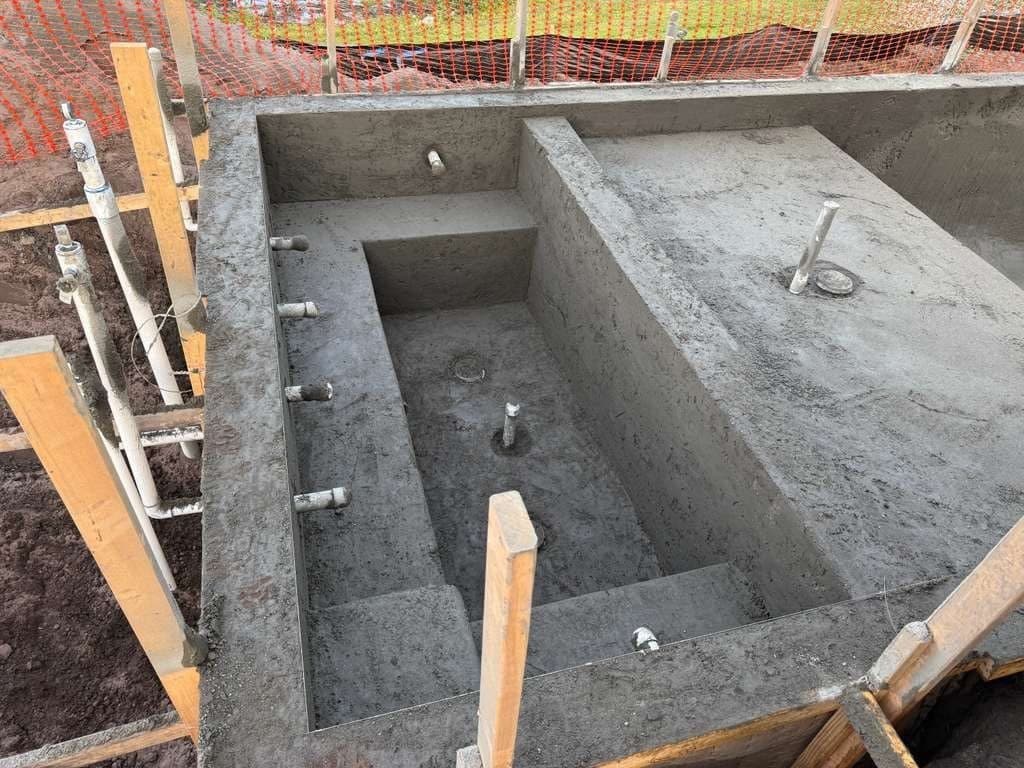
Nov 2025
Jan 2026
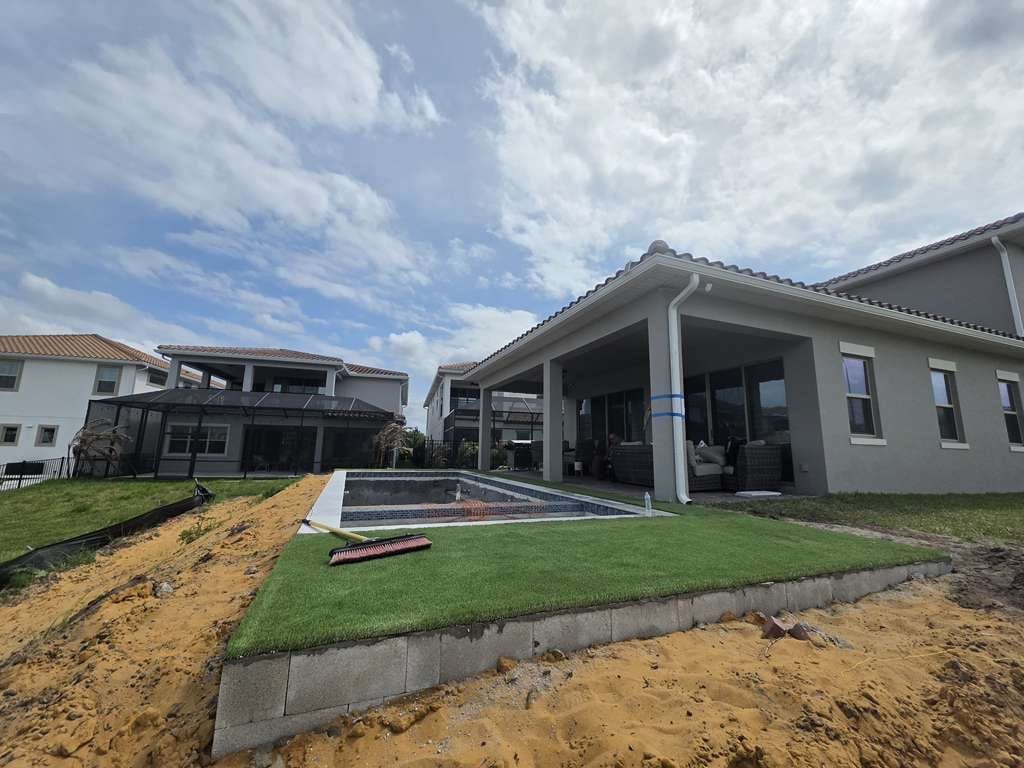
Apr 2026
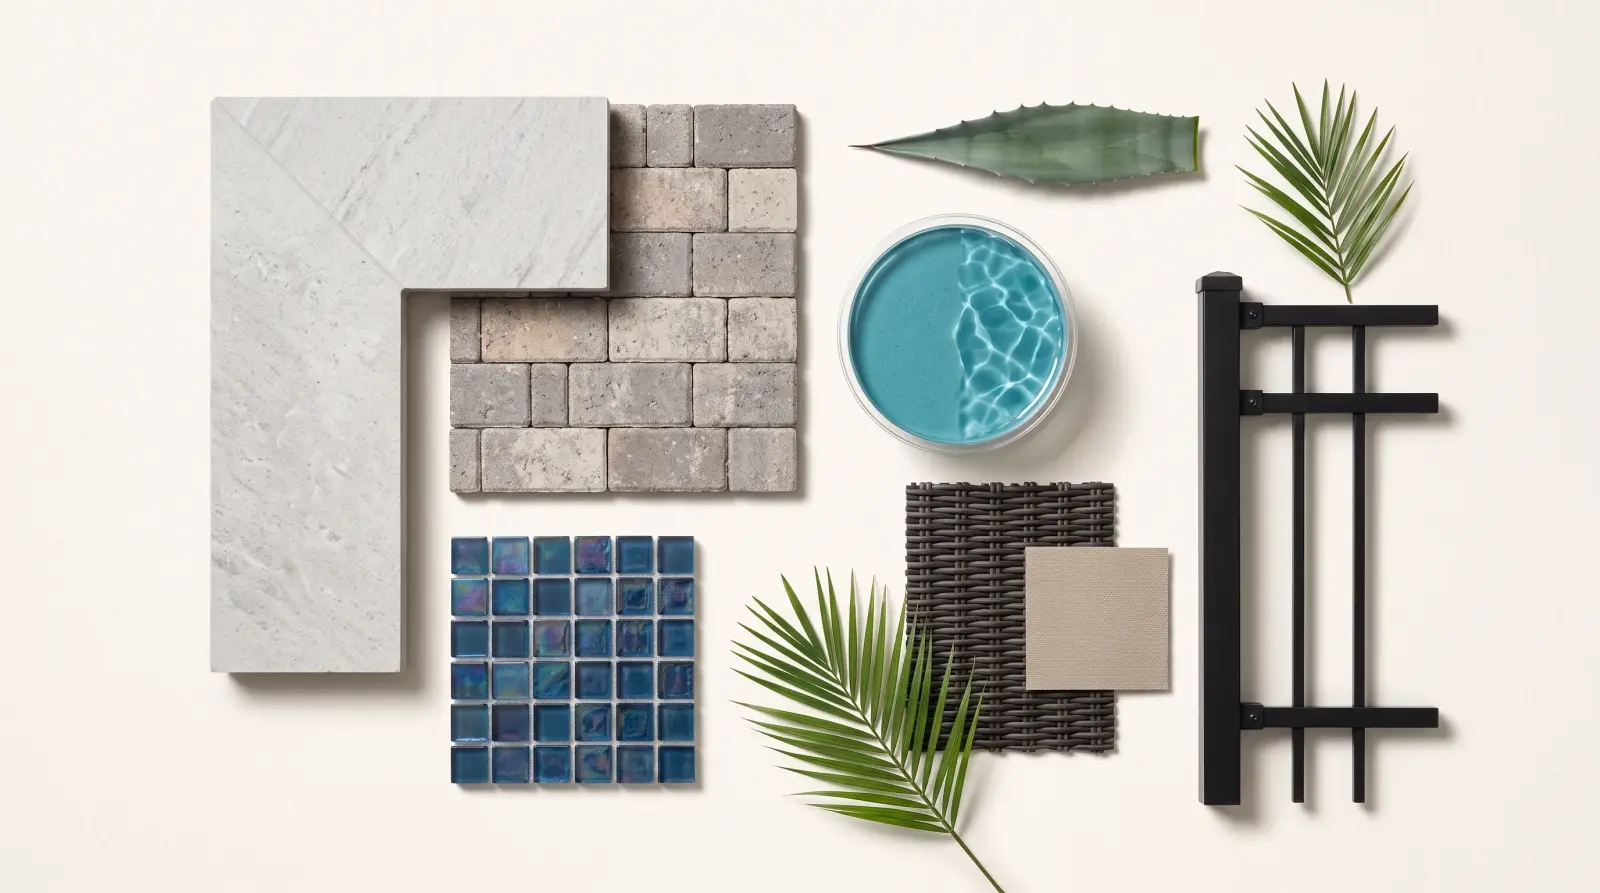
Material Story
- Gunite Shell steel-reinforced concrete
- Waterline Tile 6″ porcelain band
- Quality Plaster bright, durable interior
- Deck & Coping cool, slip-resistant surfaces
Living Here
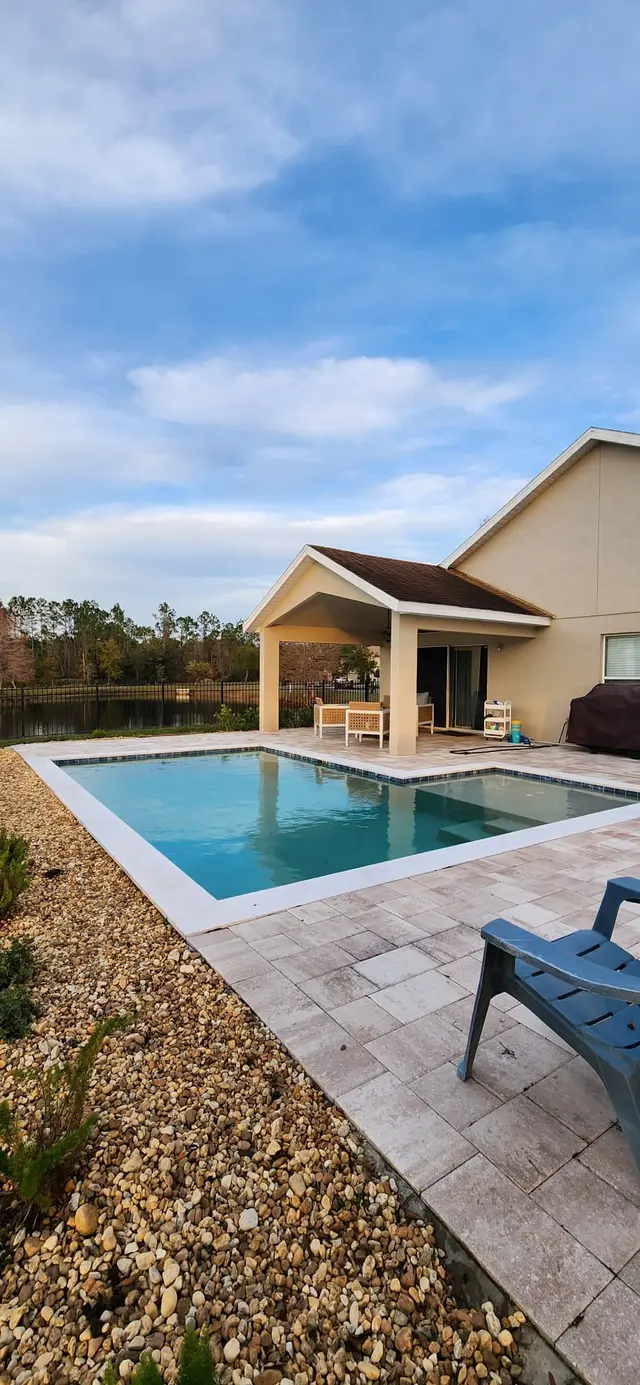
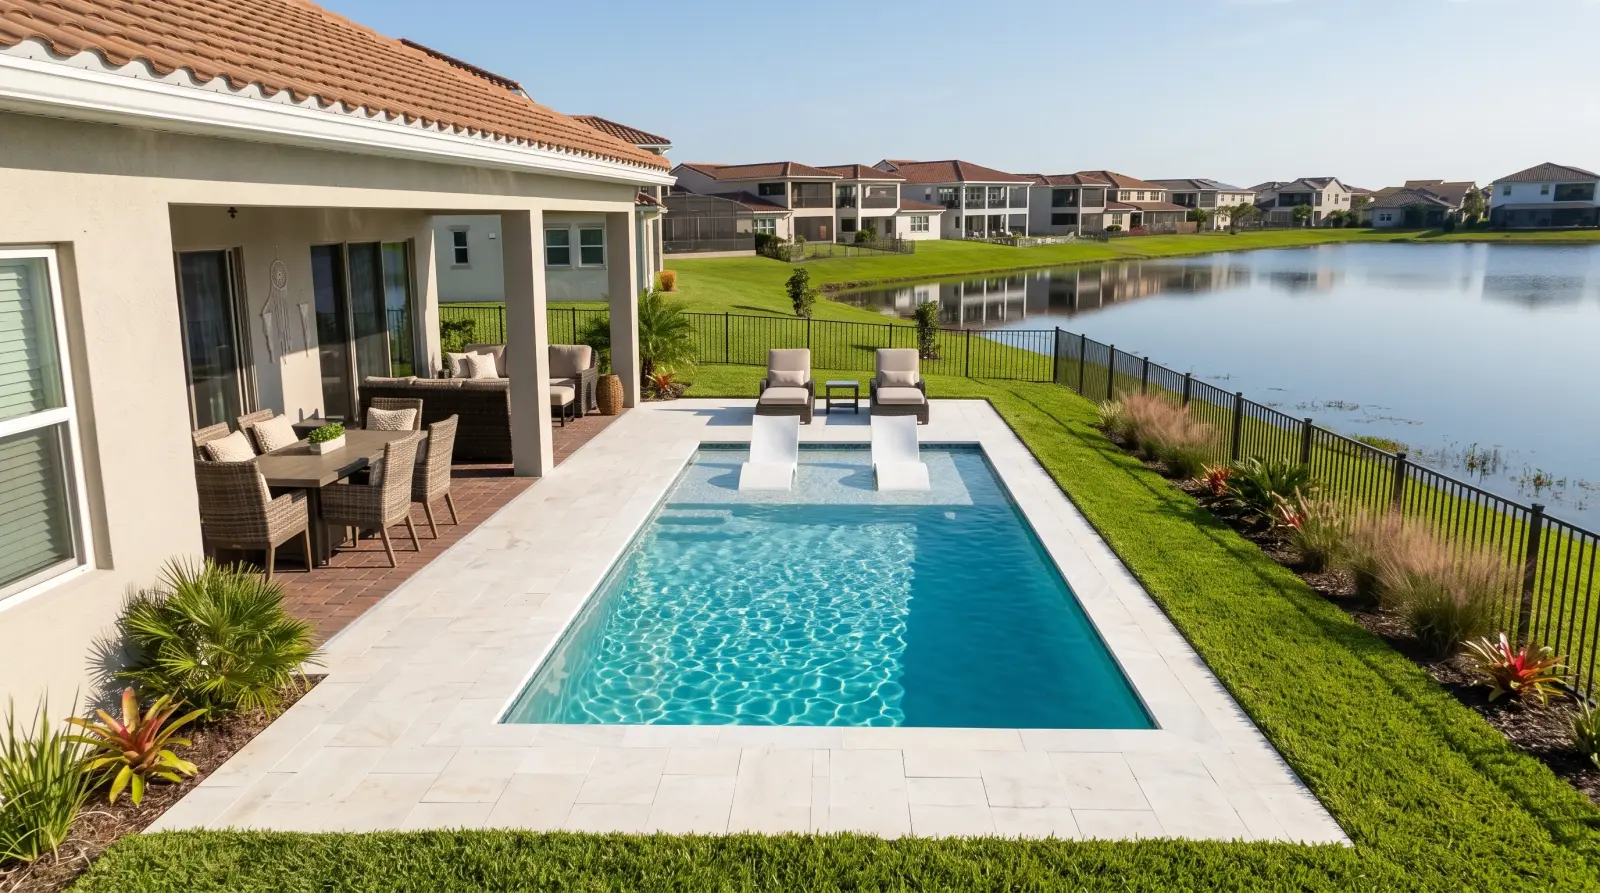
Six completed perspectives — 2 idealized property views paired with 4 clearly identified photoreal visualizations.
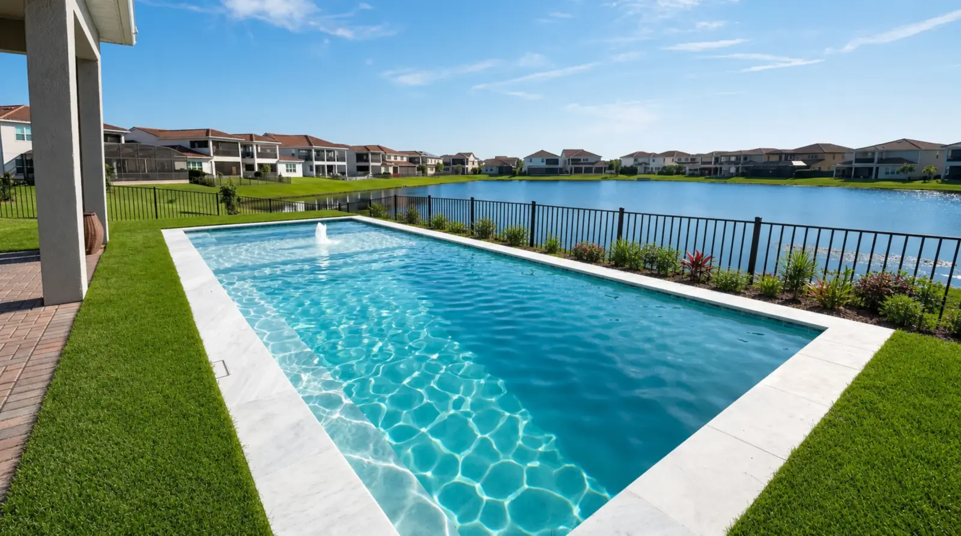
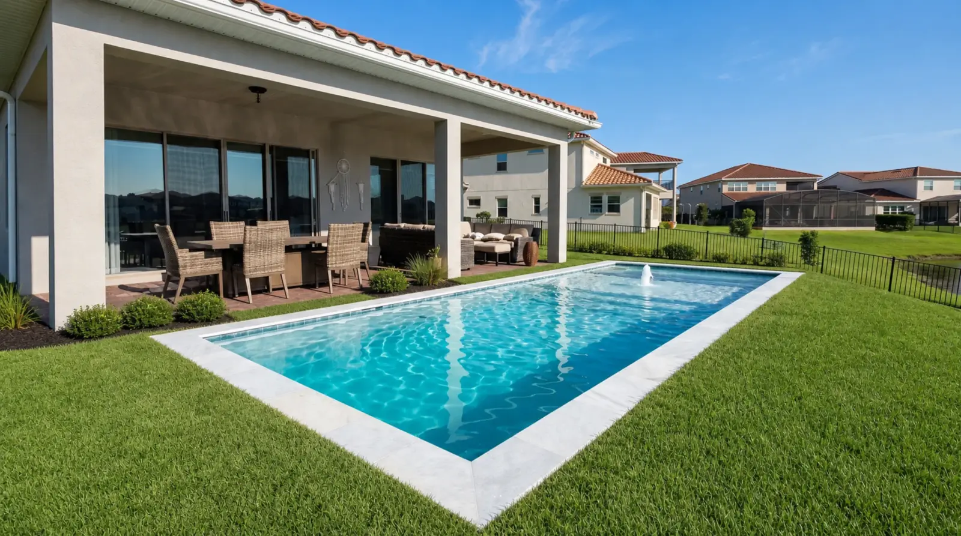
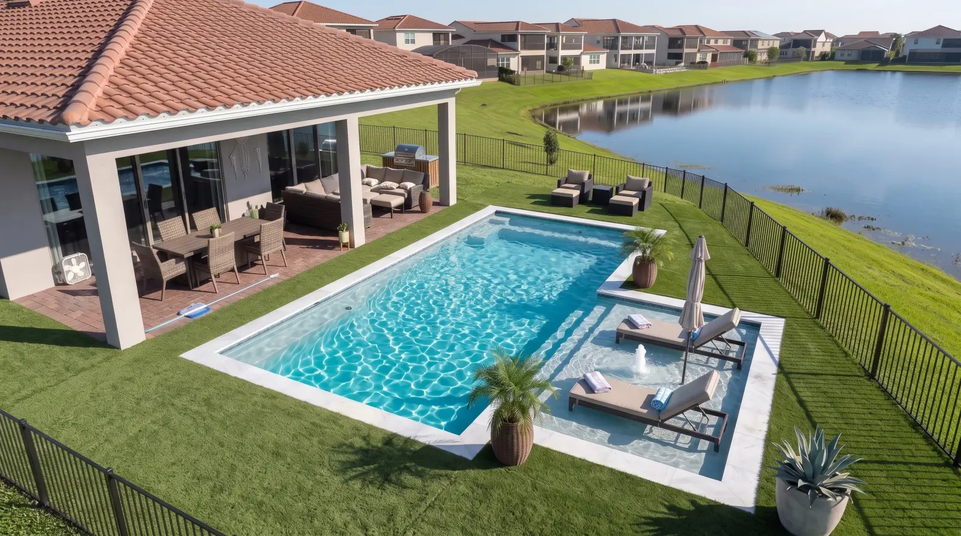
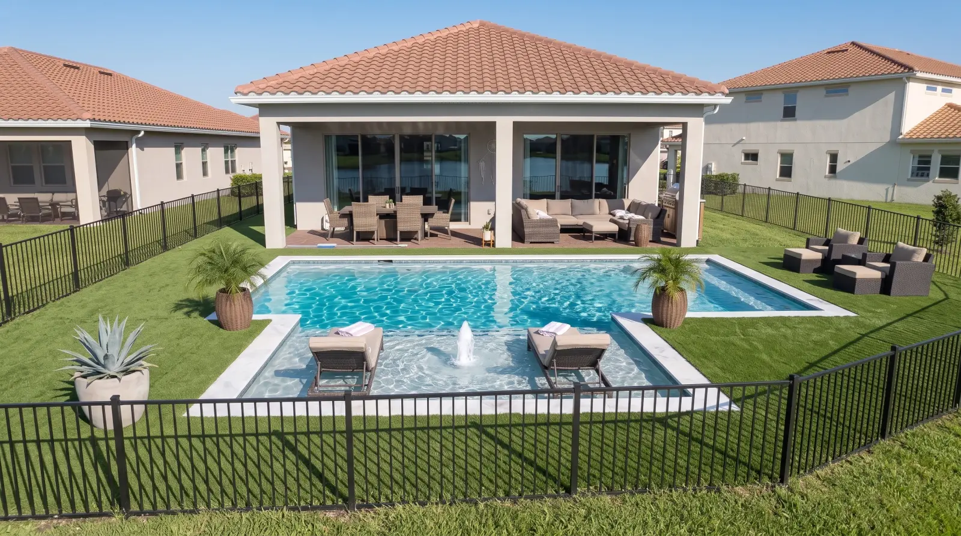
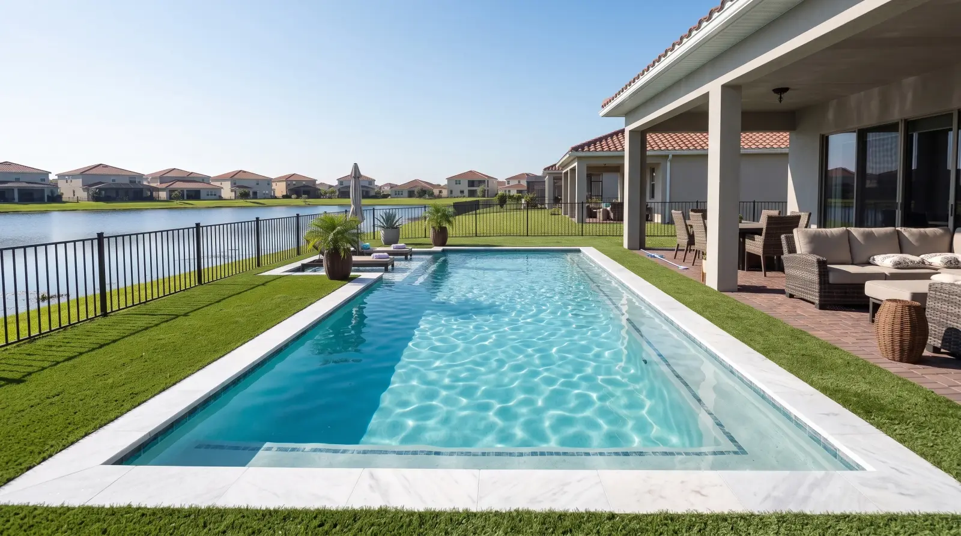
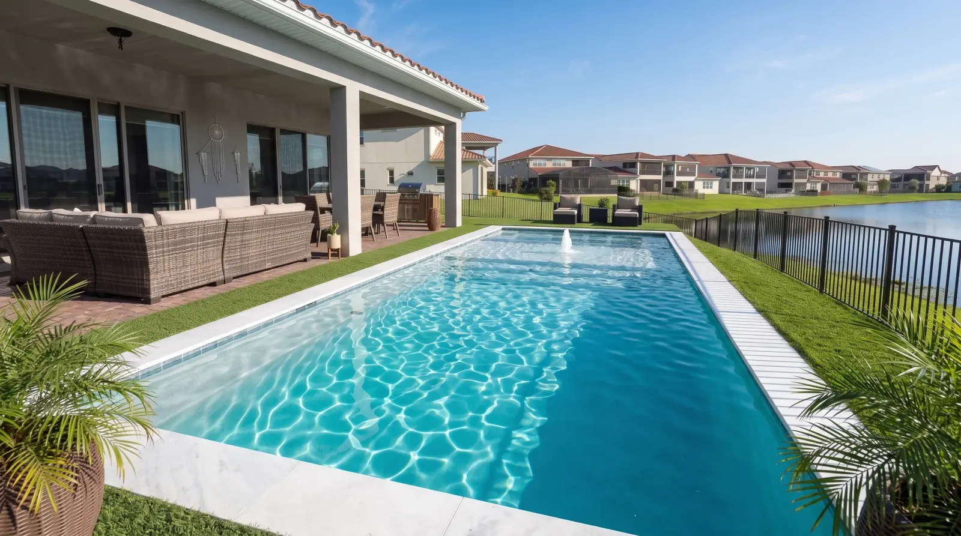
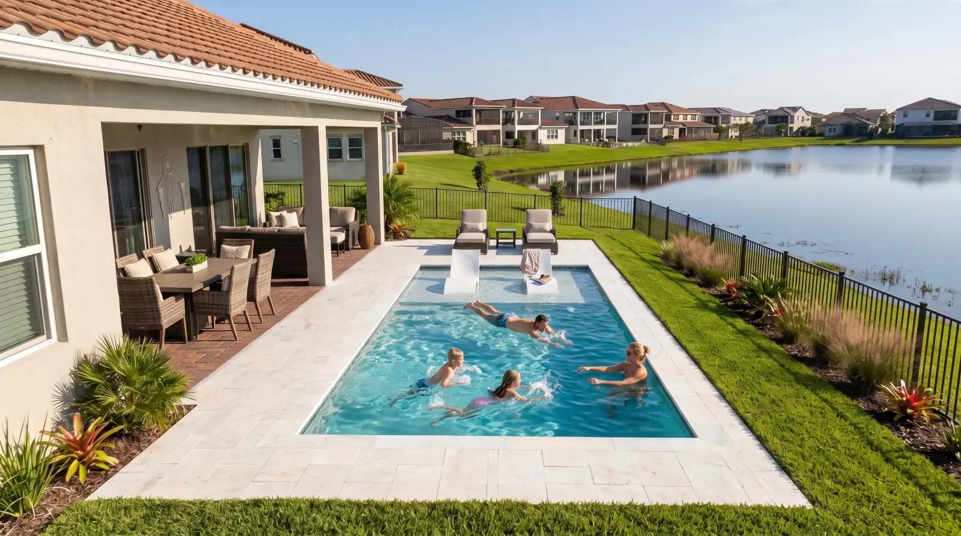
★★★★★ “Imagine stepping into your backyard oasis, greeted by a spacious 6' x 11' sun shelf, perfect for lounging with an umbrella, just like Clayton now…”
After the First Swim
the homeowner’s backyard was completely transformed into a high-end, functional outdoor living space, featuring a custom gunite pool and a state-of-the-art flush spa that blends seamlessly with its surroundings.
Ready to design yours?
Free design consultation — fast, no-obligation quotes.
Pool Design / Quote →Lifetime shell warranty · 10-year interior · 1-year equipment