EastKings Way Residence
“When the homeowner in Winter Park envisioned his backyard transformation, it wasn't just about a pool. He pictured a complete outdoor oasis, crowned with a…”
The Brief
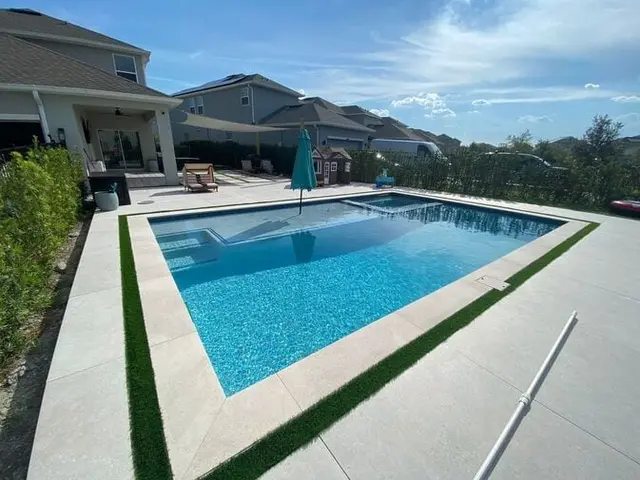
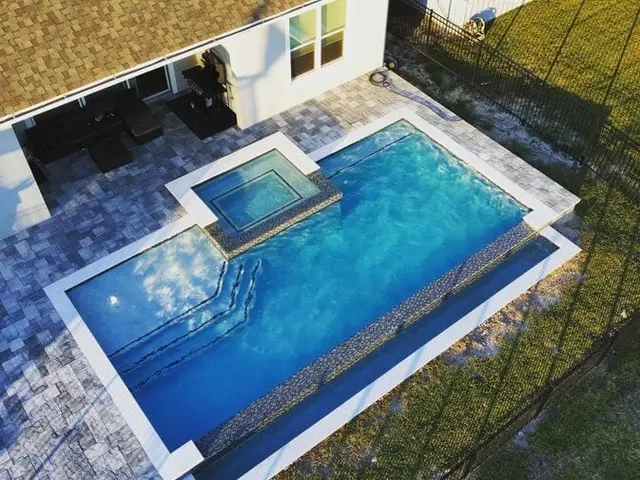
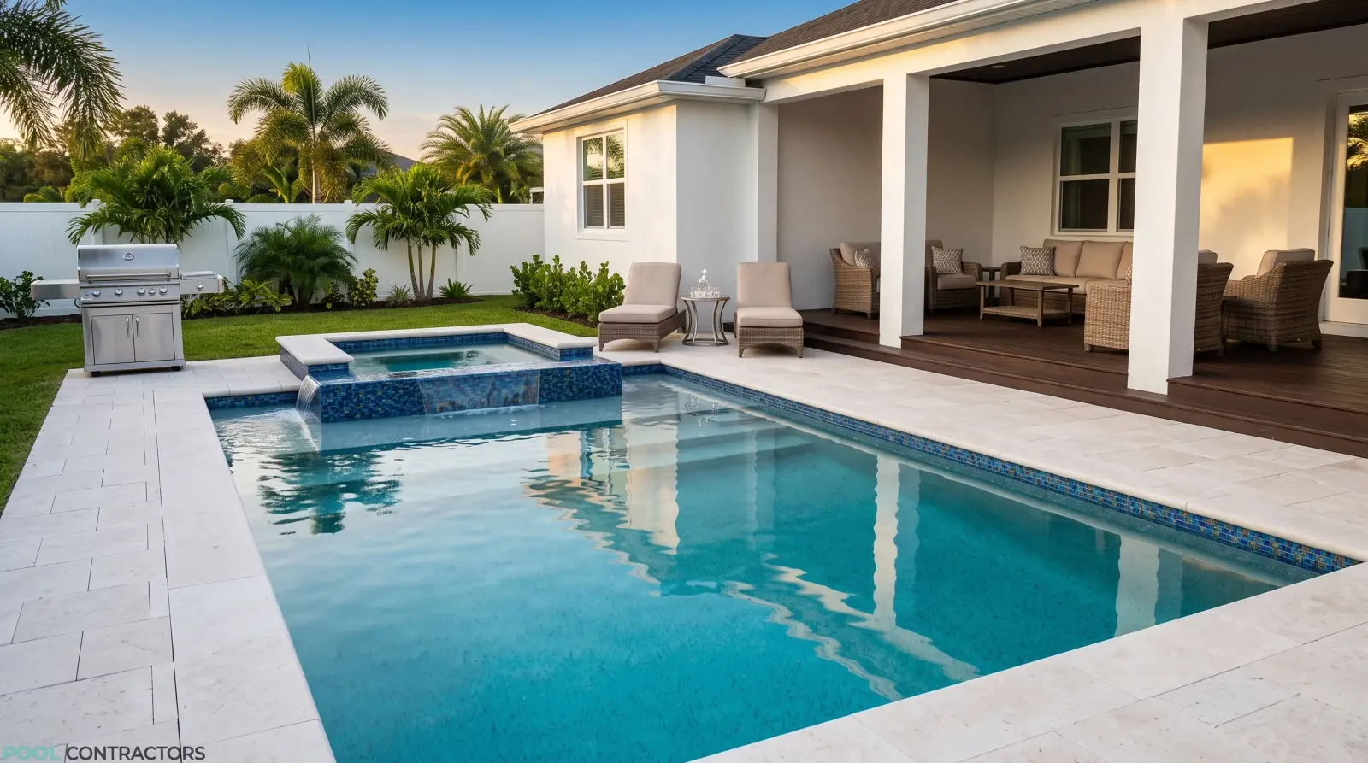
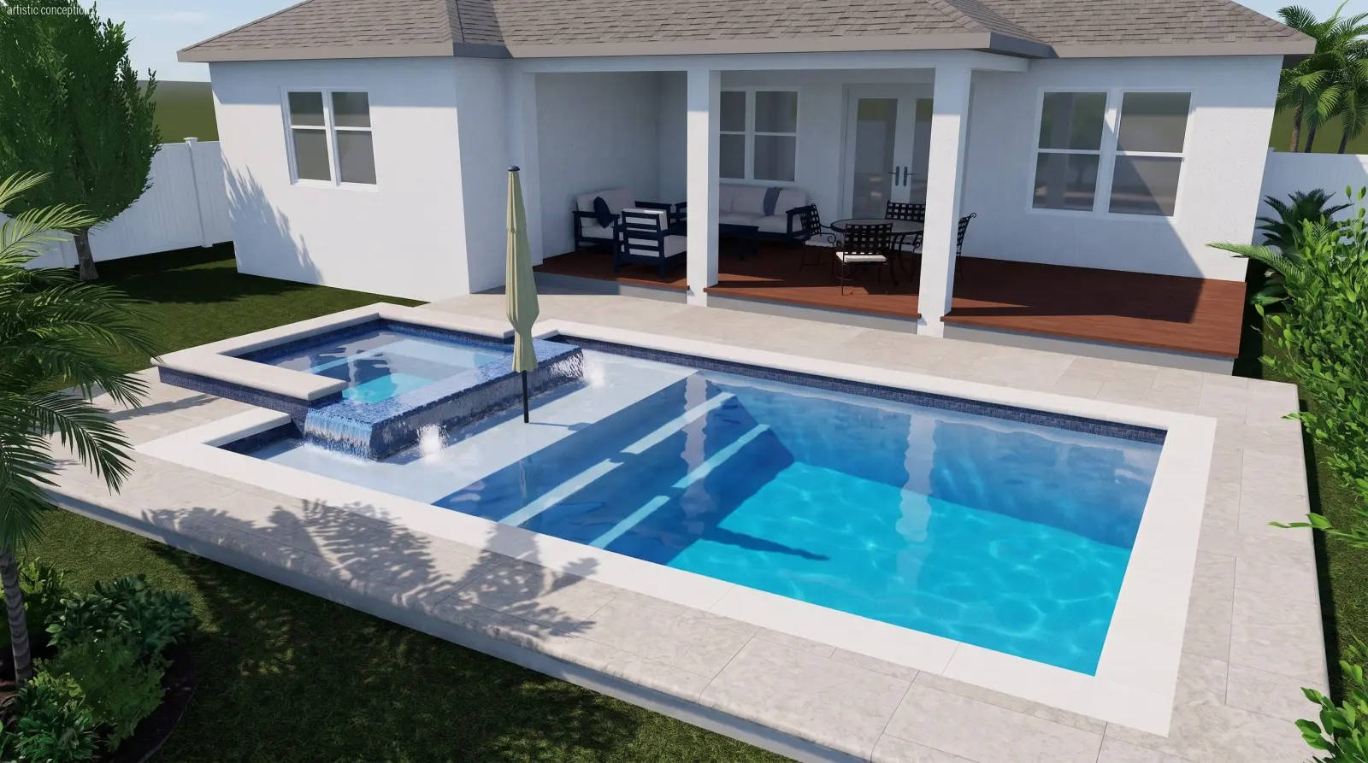
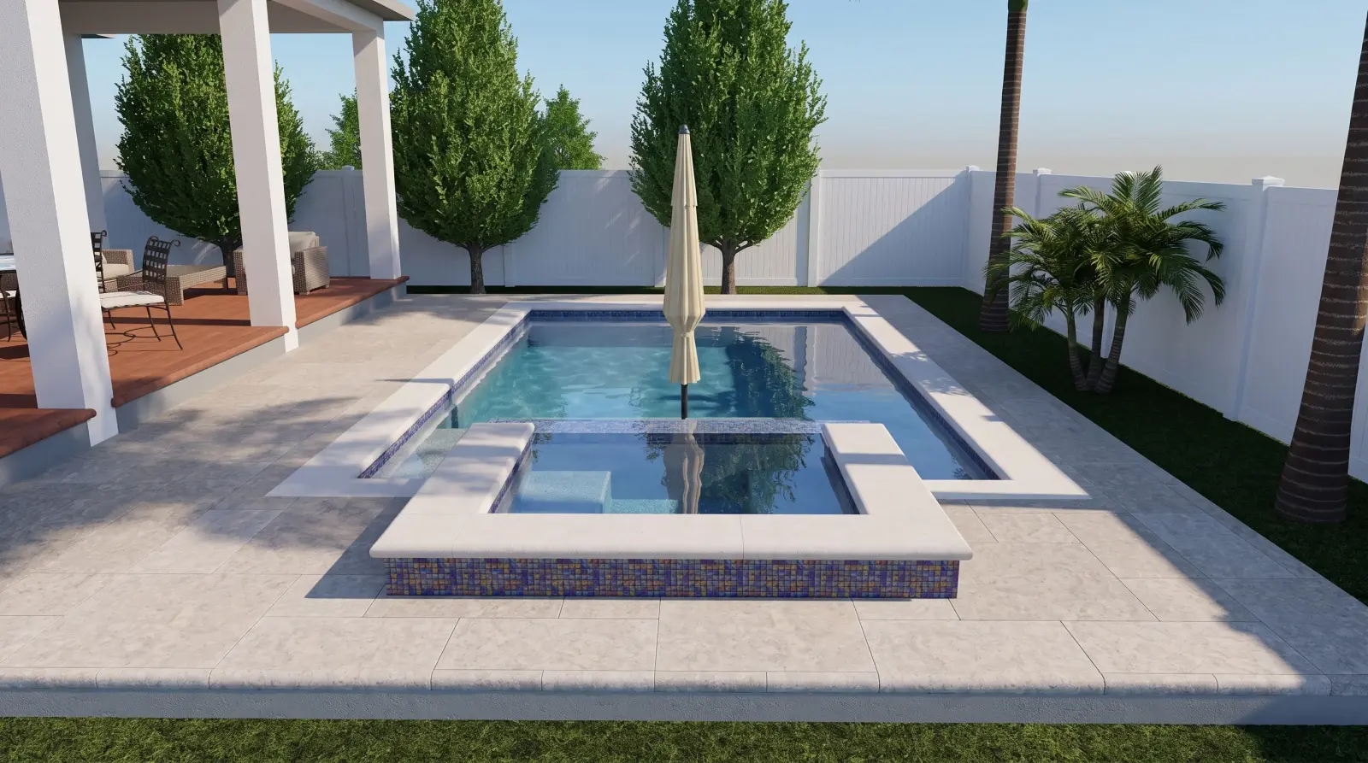
the homeowner in Winter Park envisioned a complete backyard retreat, moving beyond a simple swimming area to create a personalized aquatic space for relaxation and enjoyment. This project began with removing existing concrete pavers to make way for a custom-designed gunite pool, complete with a raised spa and a dedicated sun shelf.
The first step in the homeowner’s backyard transformation involved clearing out the existing landscape. Grunit's crew began by carefully removing and disposing of the concrete pavers already in place. This cleared the way for the new custom gunite pool, spa, and deck design, ensuring a clean slate for construction.
How deep can a residential gunite pool be?
Residential gunite pools can be customized to various depths. For the homeowner’s project, the pool was designed with a standard depth ranging from 3.5 feet to 6 feet, suitable for both relaxation and swimming.
What is a gunite pool shell?
A gunite pool shell is a durable, custom-formed concrete structure for a swimming pool. It involves spraying a high-strength concrete mix over a steel rebar framework, allowing for flexible designs and excellent structural integrity.
What is a Half Mansard Screen Enclosure?
A Half Mansard Screen Enclosure is a type of aluminum-framed enclosure often used for pools and patios. Its design features a sloped roof section that transitions into a flatter top, providing both aesthetic appeal and practical benefits like insect protection.
How much does it cost to build a custom pool in Central Florida?
Most custom inground pools in Florida run $50,000–$110,000+, with complete gunite projects — design, decking, equipment, permits, and finishes — commonly landing in the $70,000–$100,000 range. Spas, water features, and outdoor living push totals higher. Grunit provides a free design consultation and a fast, no-obligation quote.
How long does it take to build a pool?
Typical construction runs 2–4 months — excavation, steel, gunite, tile, decking, and finish — with design and permitting adding several weeks before digging starts. Weather and inspection schedules can shift the timeline.
Can I finance a pool?
Yes. Most custom pools are financed — through pool-specific lenders, home-equity lines, or cash-out refinancing. Grunit offers financing options with approved-credit terms; see grunit.com/financing for current programs.
Do I need a permit to build a pool in Florida?
Yes. Florida requires building permits and safety-code compliance (including barrier/fencing requirements) for in-ground pools. Grunit handles permitting and inspections as part of every build.
What is the difference between gunite, fiberglass, and vinyl pools?
Gunite (concrete) pools are built on site in any shape and last the longest; fiberglass pools are pre-molded shells with faster installs but fixed shapes; vinyl-liner pools cost less up front but need liner replacement every 7–10 years. Grunit specializes in custom gunite construction.
What materials are used for pool decking?
Pool decks commonly use pavers, concrete, porcelain, or natural stone like travertine — chosen for slip resistance, heat comfort underfoot, and how they pair with the home’s architecture.
Can I customize the shape and features of my pool?
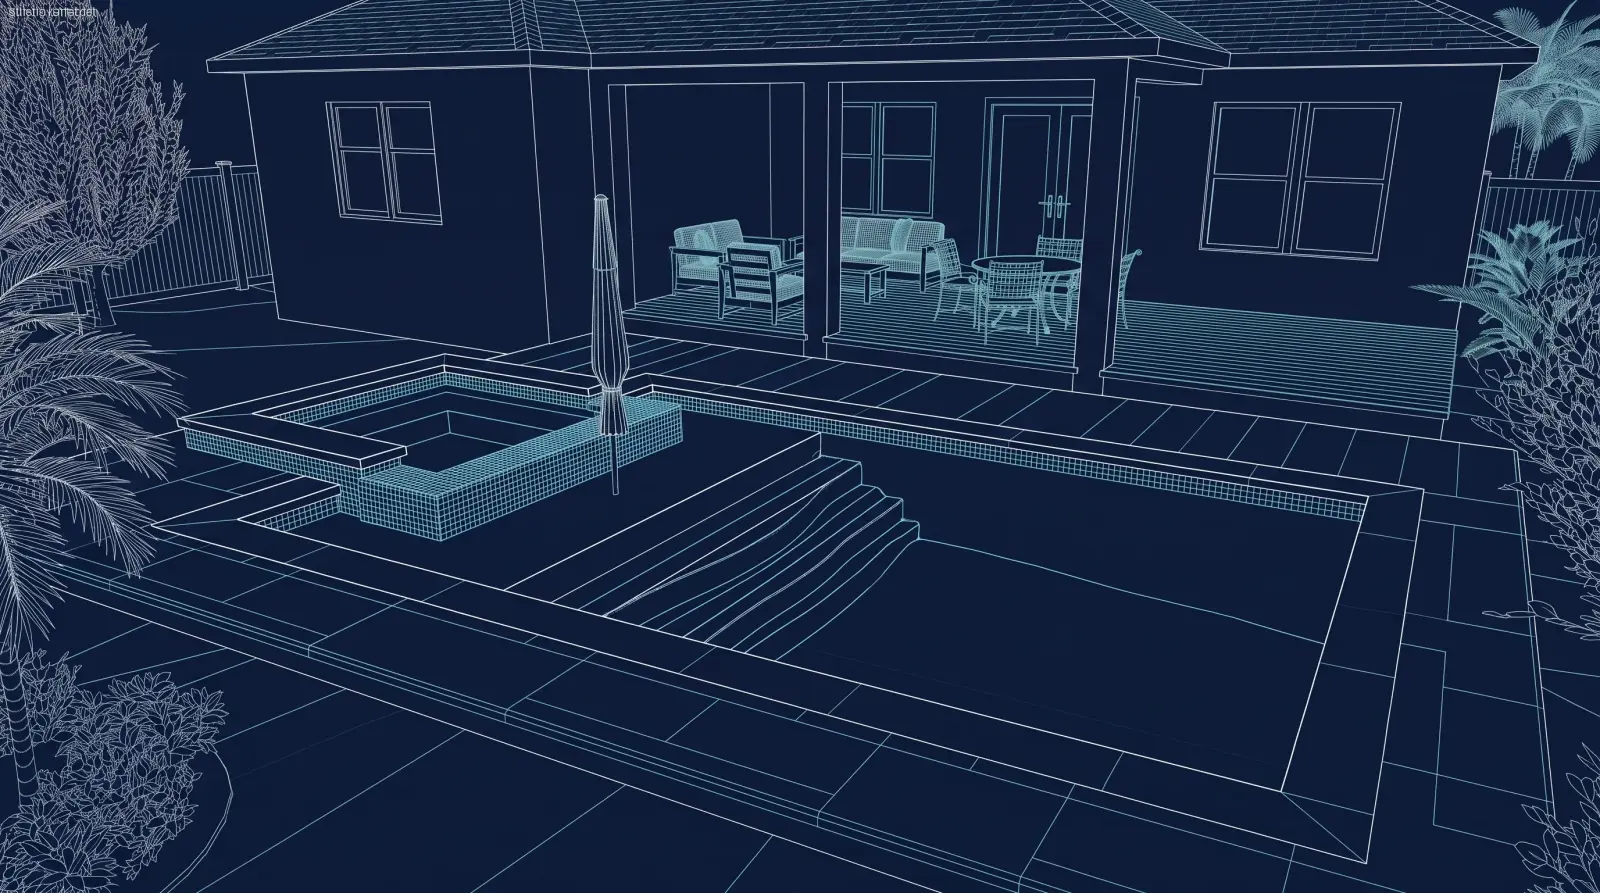
Yes — custom gunite pools allow unique shapes, sun shelves, integrated spas, water features, fire features, and lighting, all tailored to your yard. Grunit designs every project in 3D so you approve exactly what gets built.
Design Language
The first step in the homeowner’s backyard transformation involved clearing out the existing landscape. Grunit's crew began by carefully removing and disposing of the concrete pavers already in place. This cleared the way for the new custom gunite pool, spa, and deck design, ensuring a clean slate for construction.
Built on Precision
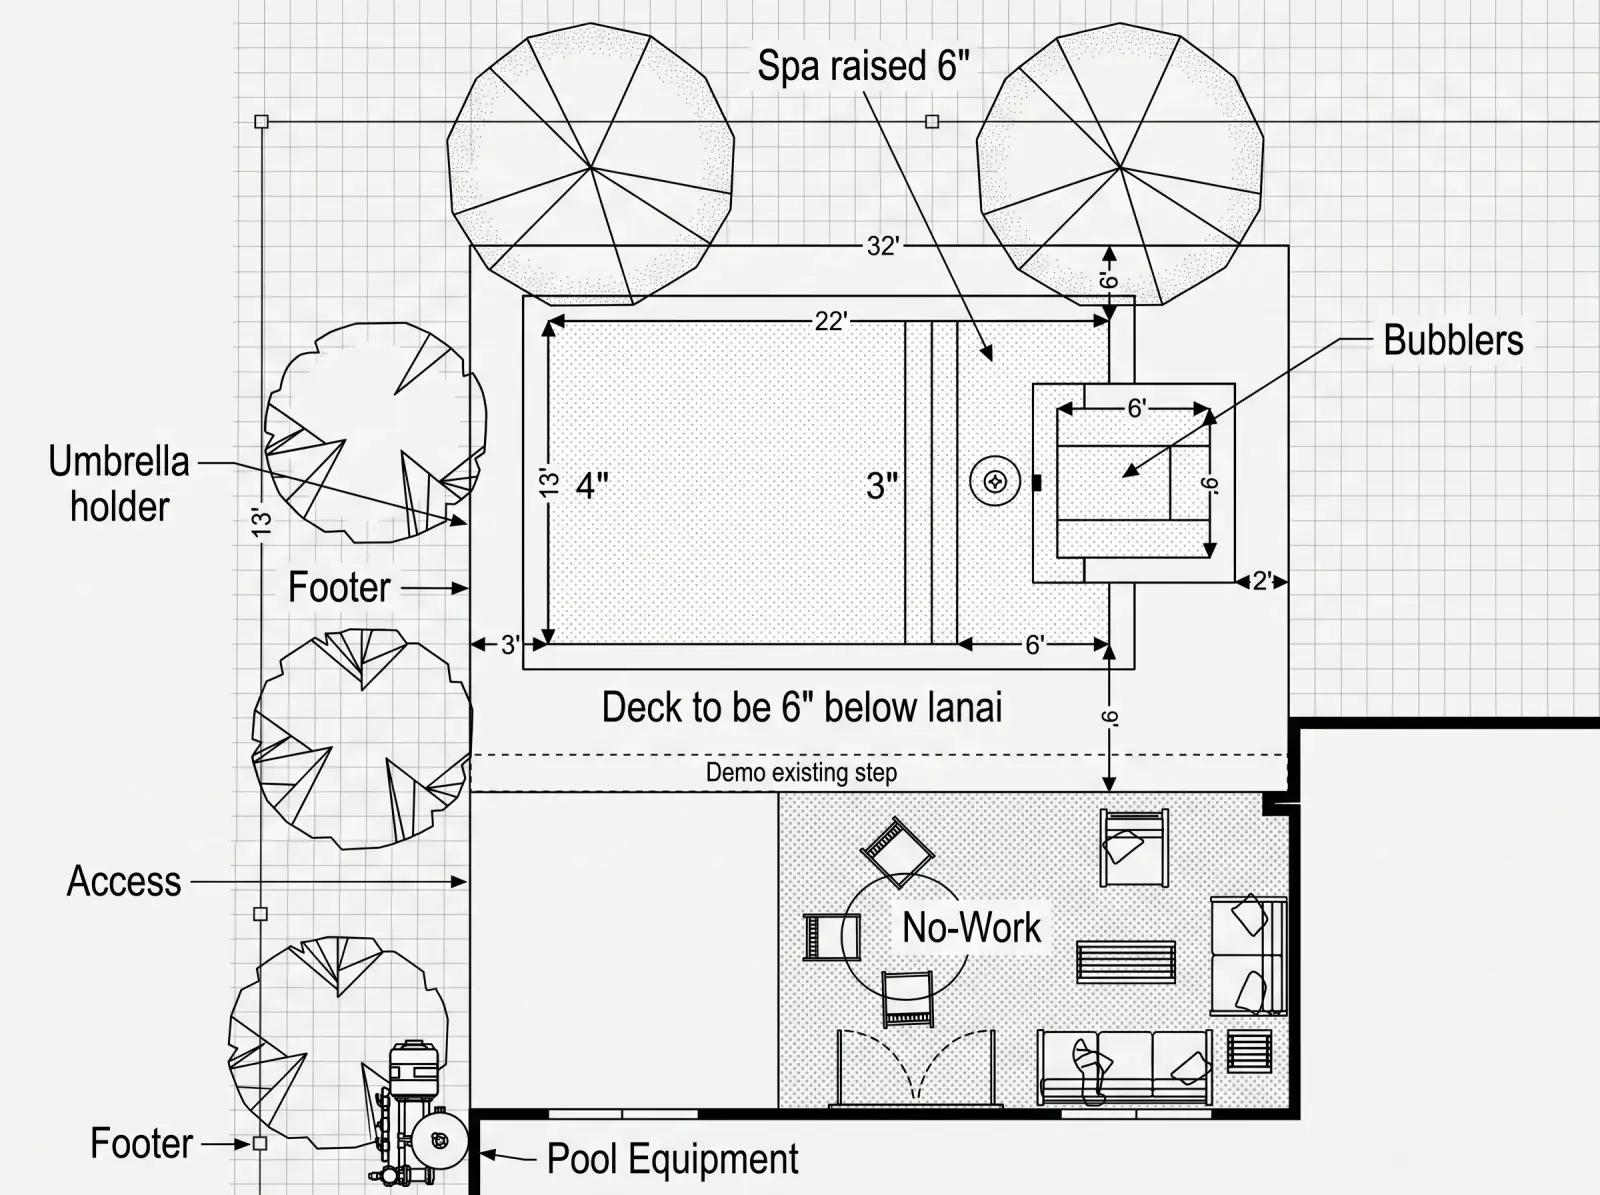
The dimensioned site plan fixed the geometry before the first shovel — vessel, deck, setbacks, bonding, and code-required safety all resolved on paper first.
- Site Plan
- Custom Pool
- Deck Areas
- Setbacks
- Setbacks / Pool Equipment Location
- Safety Fence
- Hayward variable-speed pump
- Cartridge filter system
- Chlorinator + electrical sub-panel
- LED lighting
- Skimmer + code drain covers
The Build
A gunite pool is built, not delivered. Every stage of this build was documented in the field — the same sequence Grunit runs on every Central Florida pool.
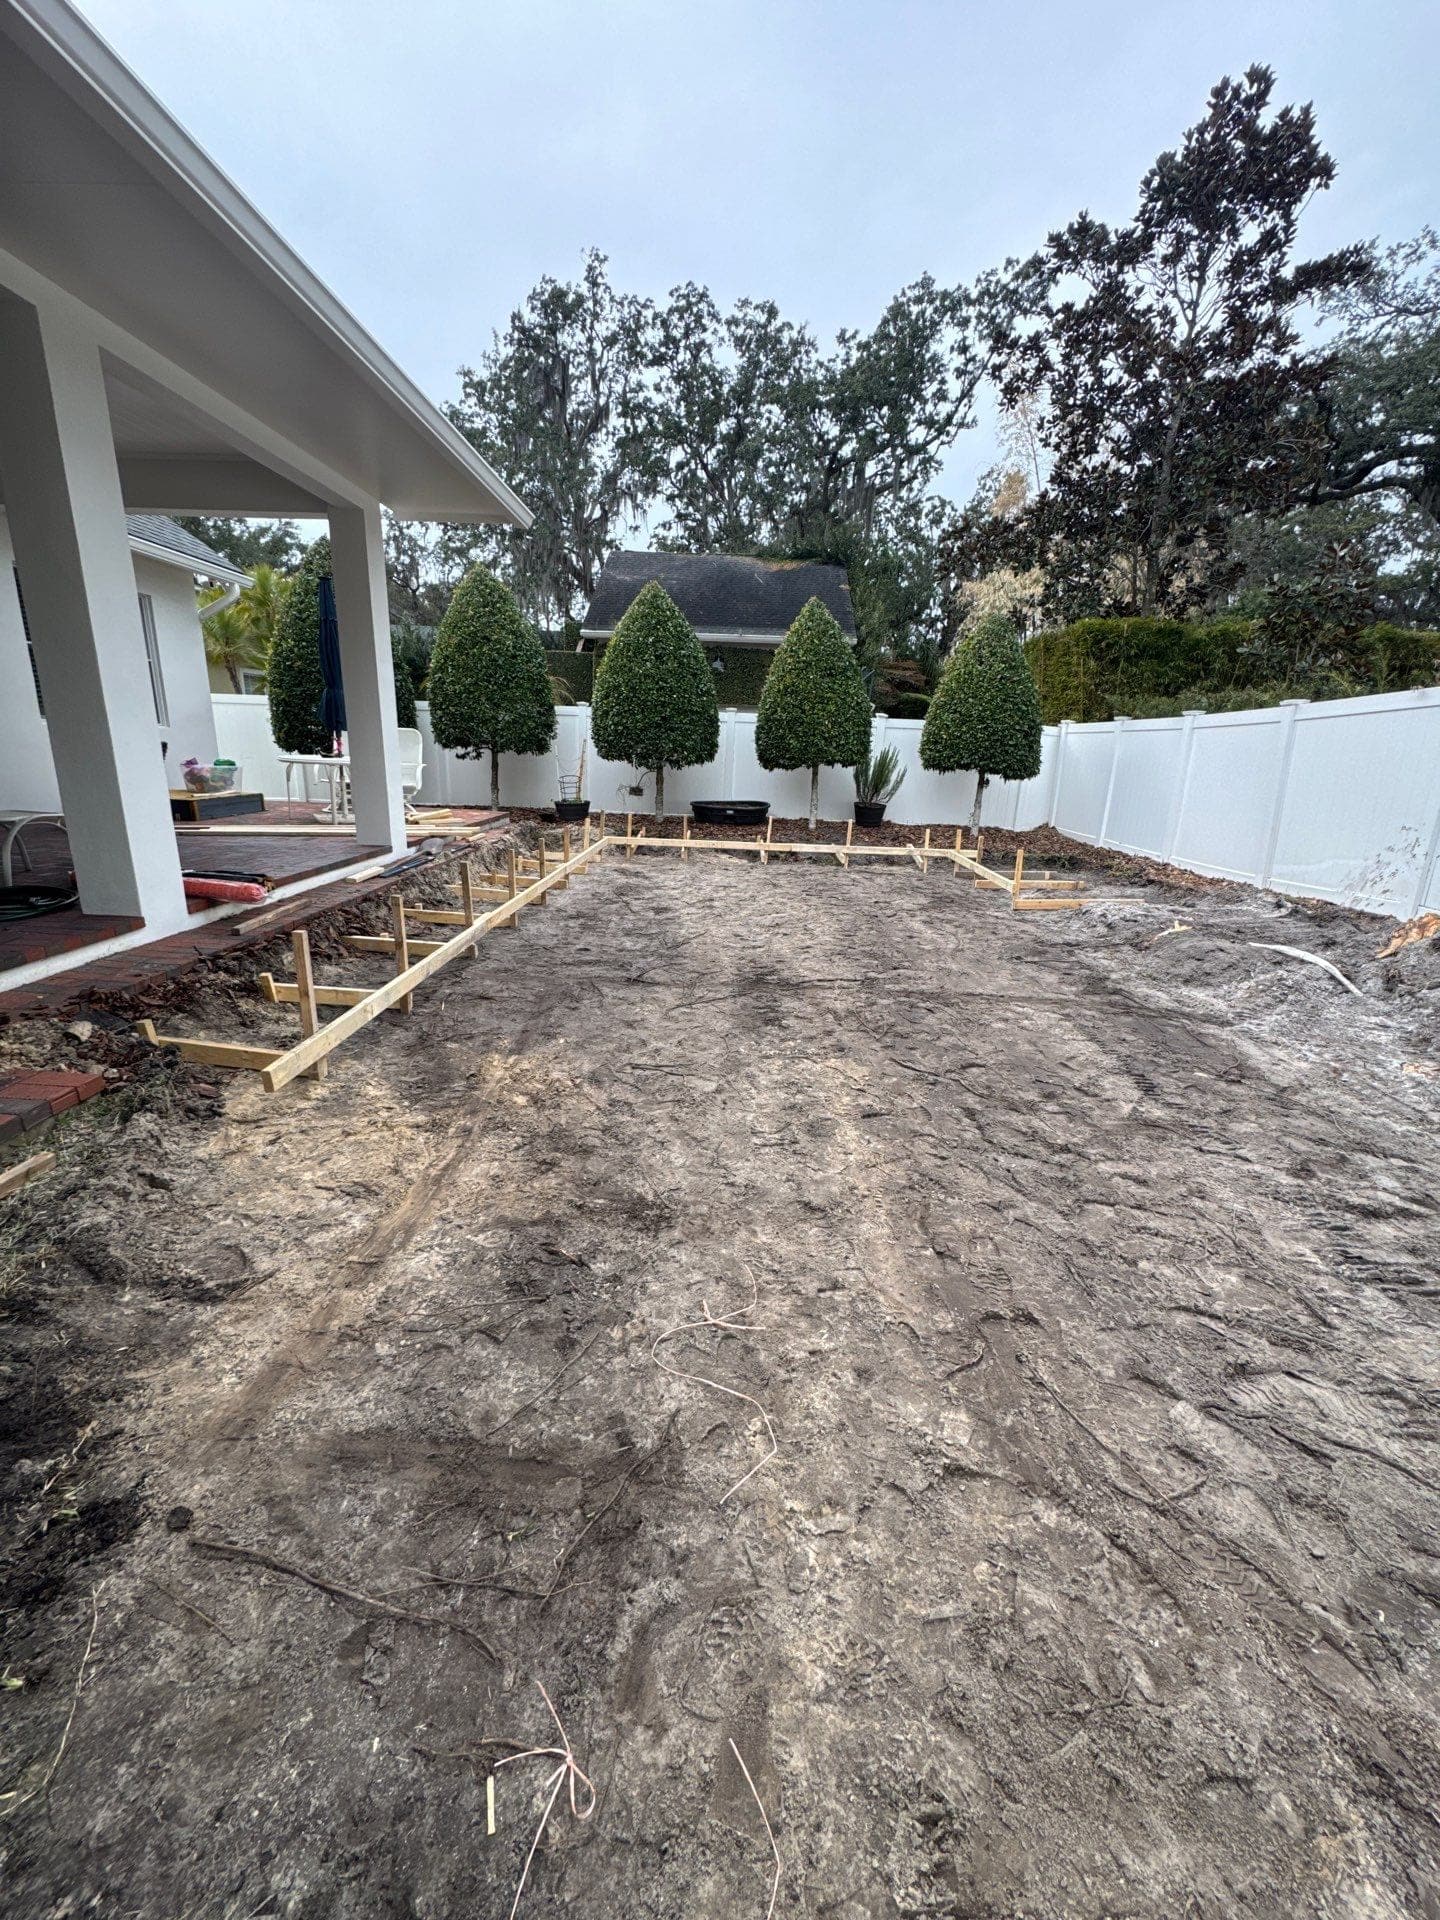
Feb 2026
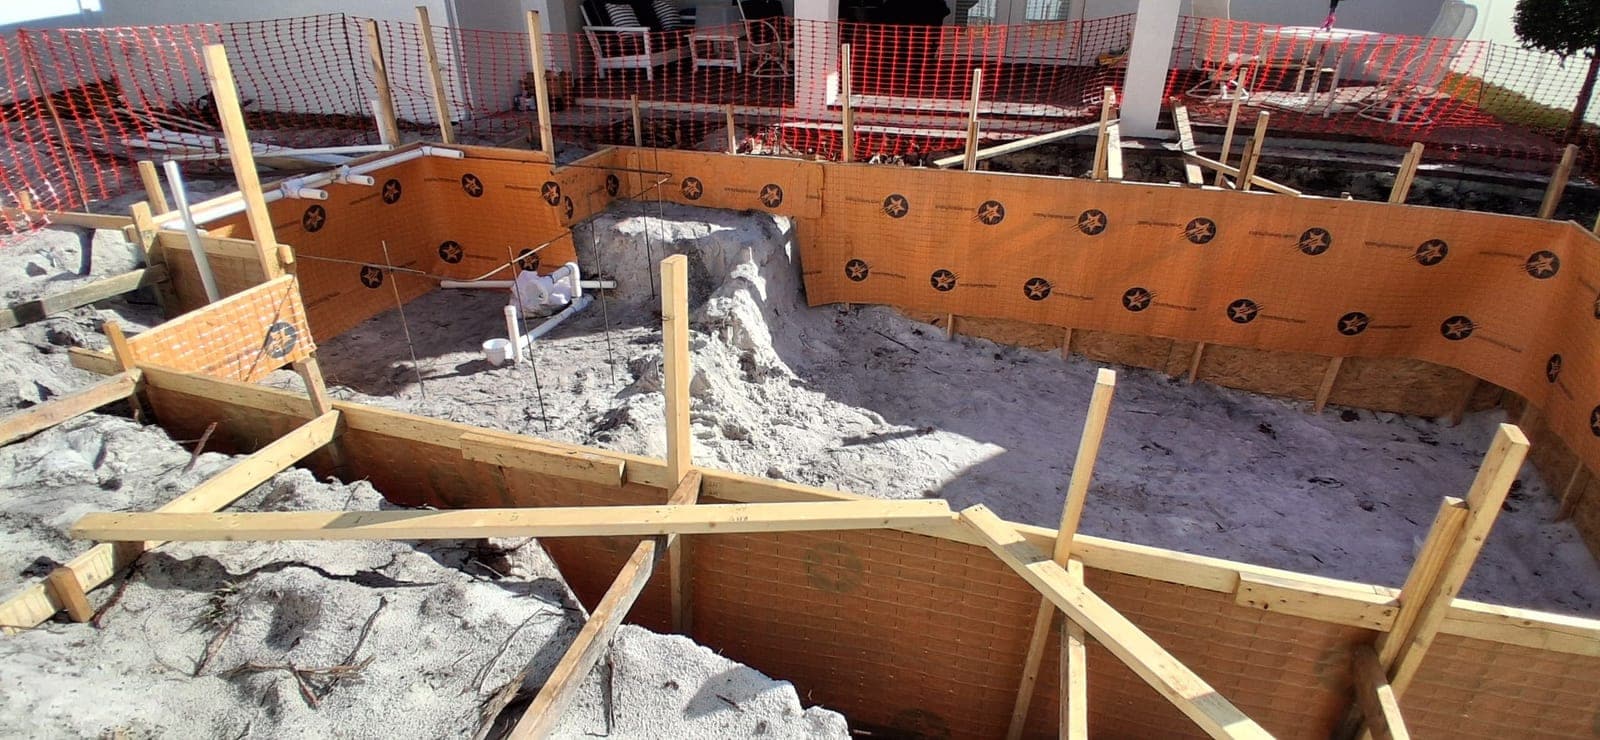
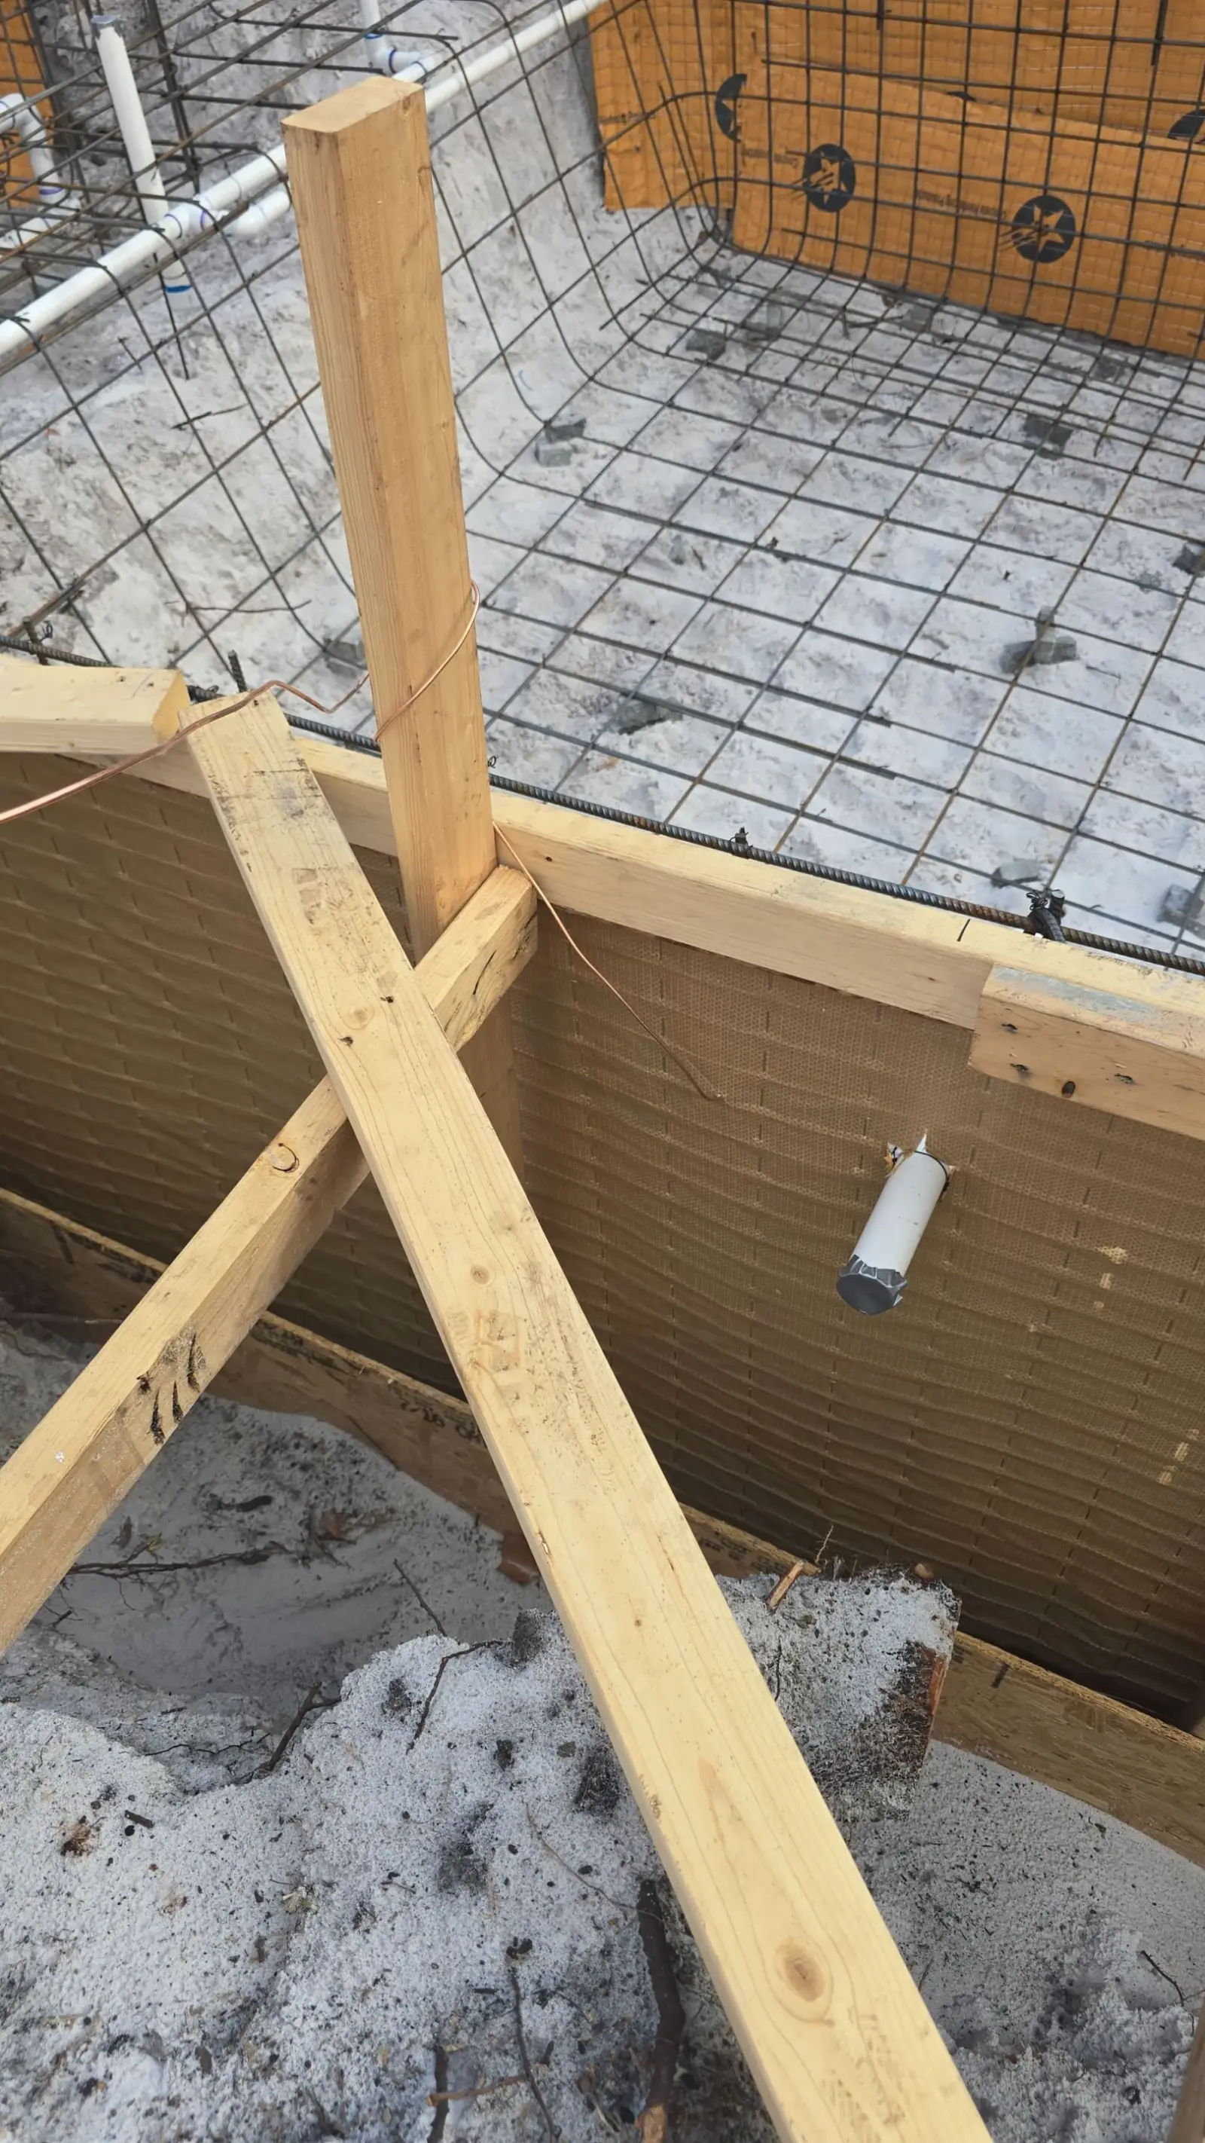
Feb 2026
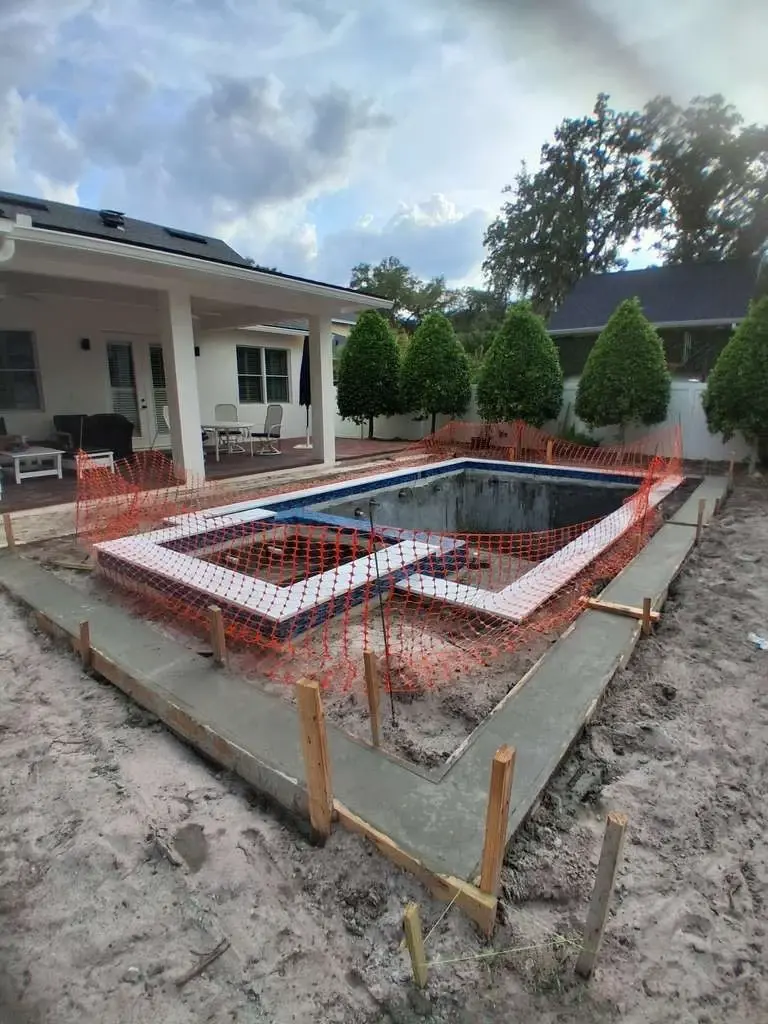
Mar 2026
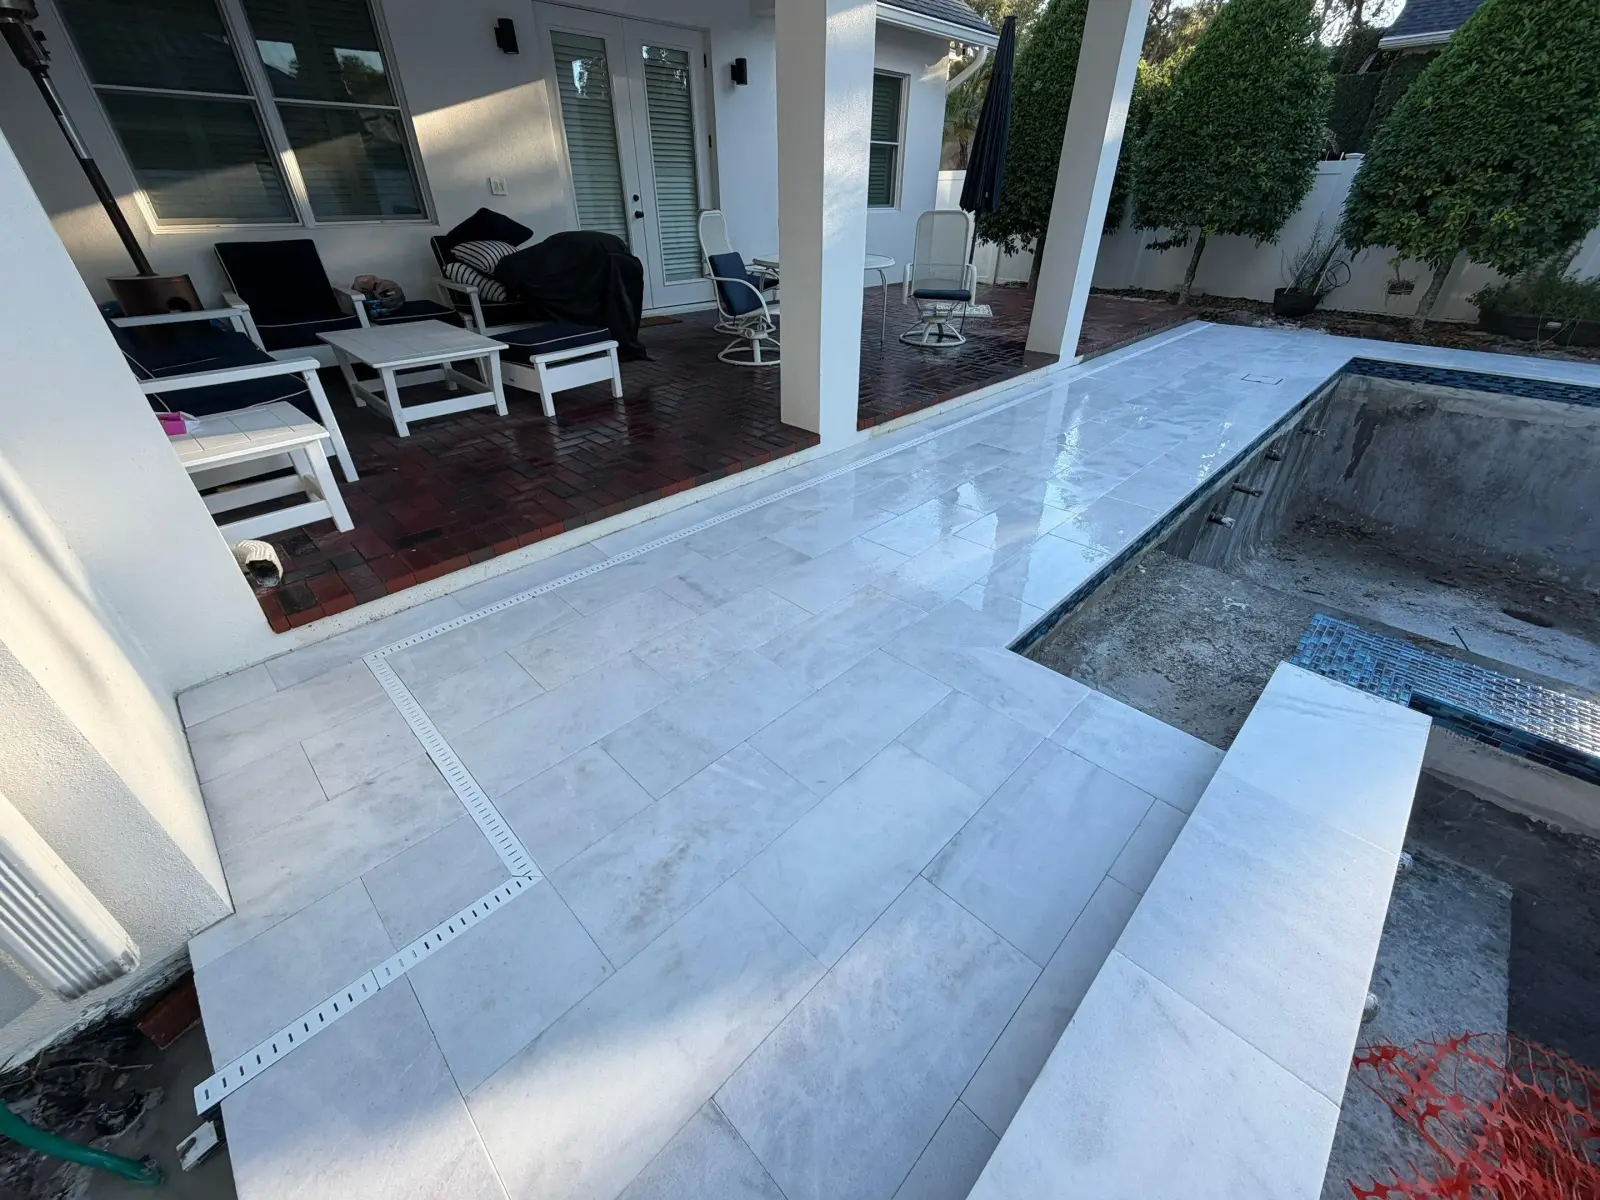
May 2026
Jun 2026
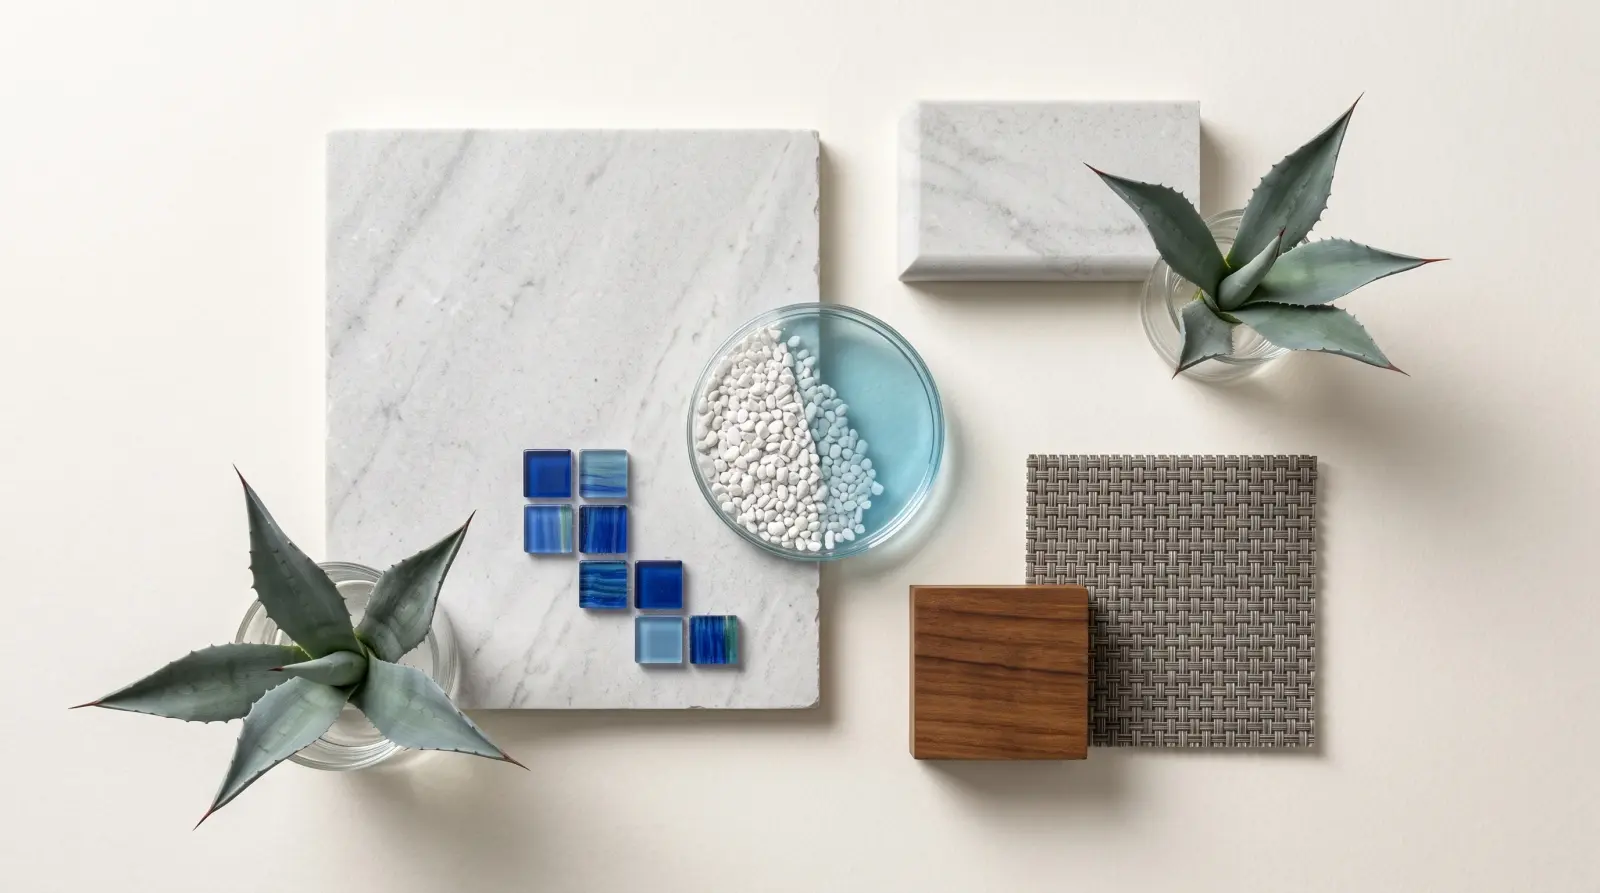
Material Story
- Gunite Shell steel-reinforced concrete
- Waterline Tile 6″ porcelain band
- Quality Plaster bright, durable interior
- Deck & Coping cool, slip-resistant surfaces
Living Here
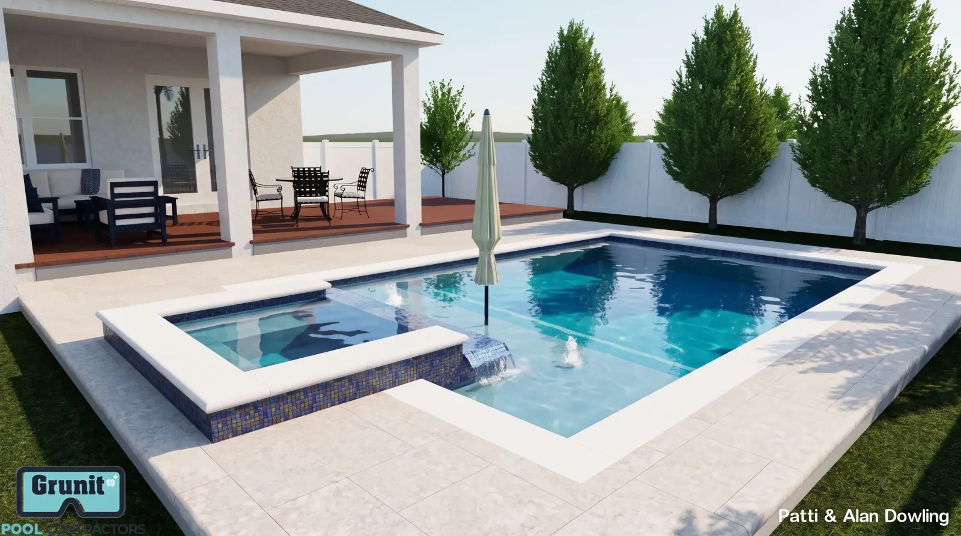
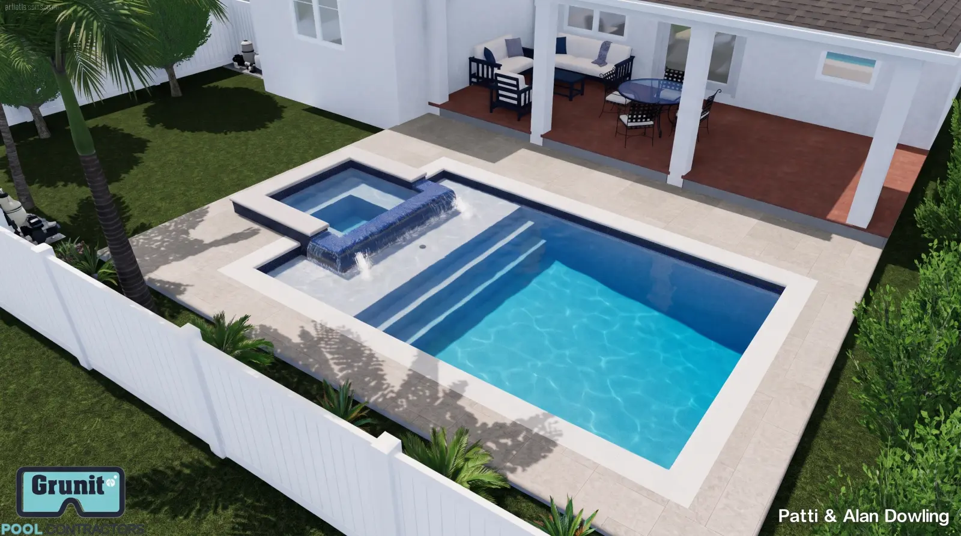
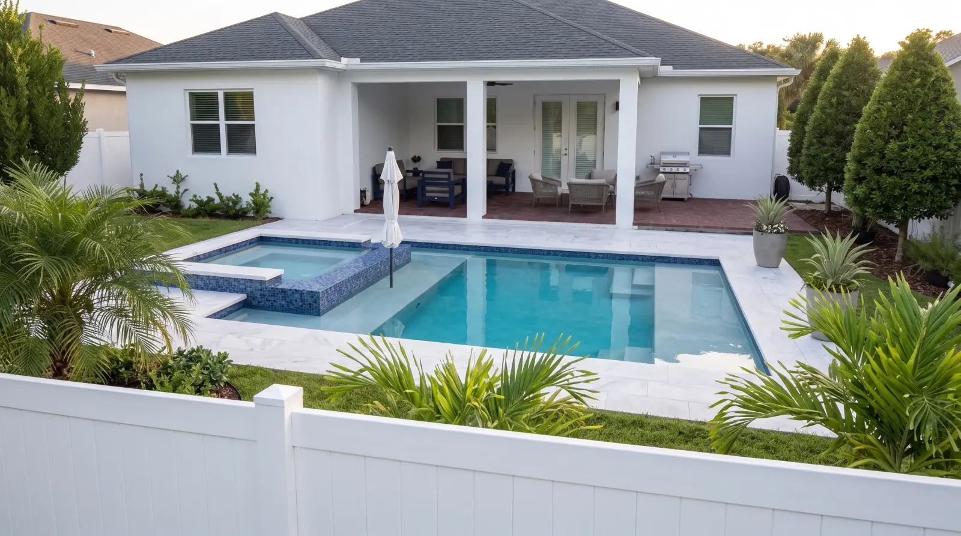
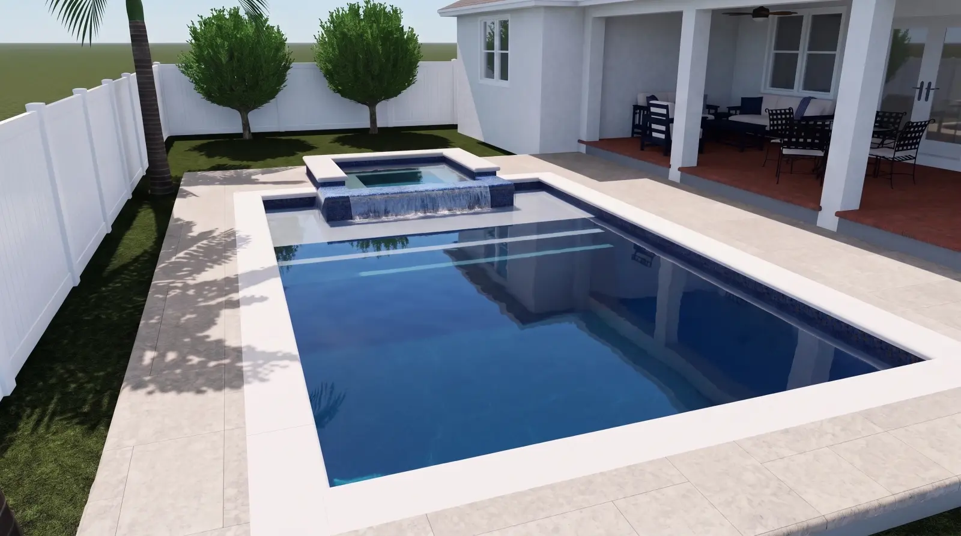
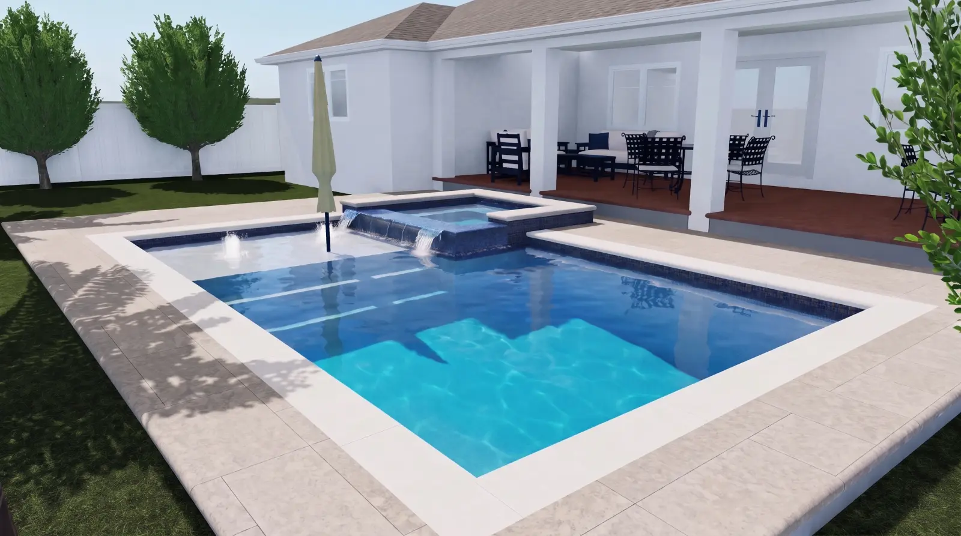
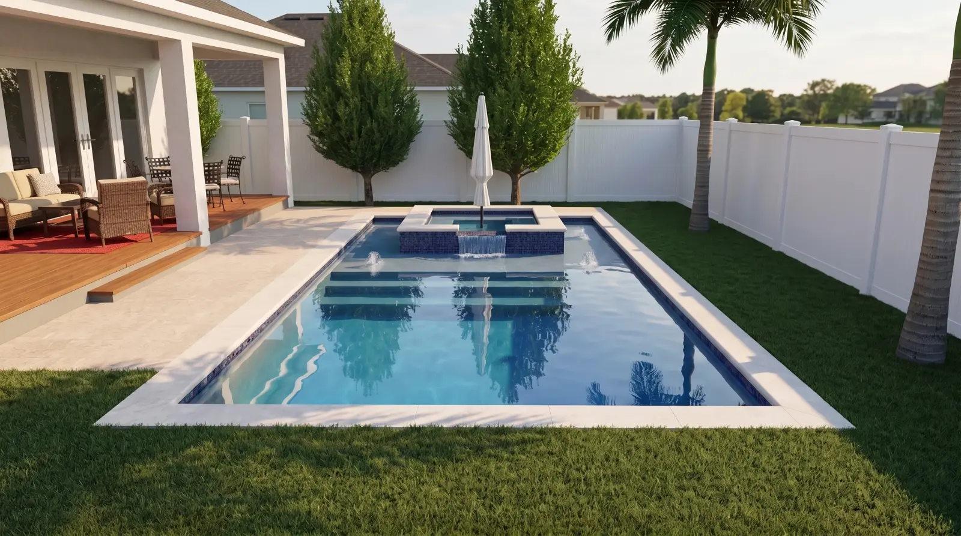
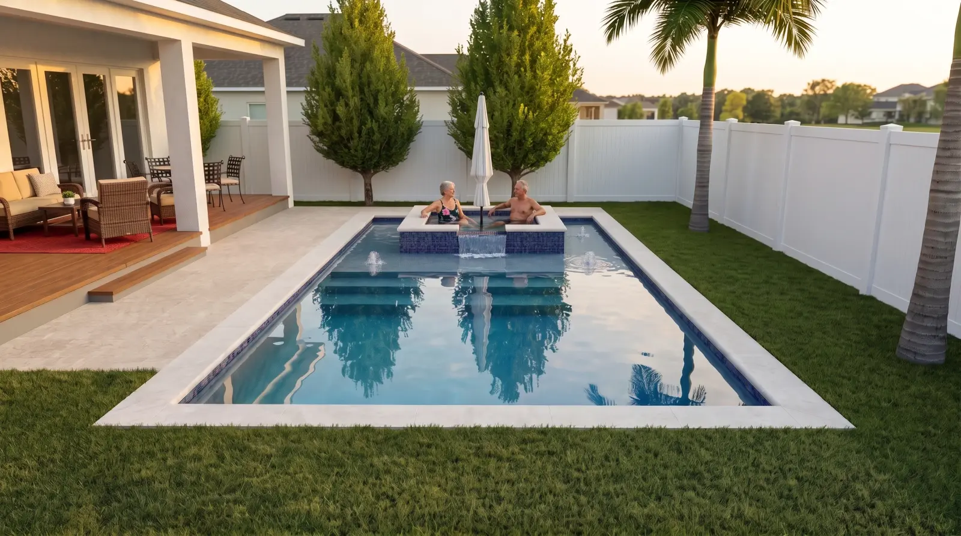
Six clearly identified photoreal completion visualizations, reconstructed from the available construction and design evidence.
★★★★★ “When Alan in Winter Park envisioned his backyard transformation, it wasn't just about a pool. He pictured a complete outdoor oasis, crowned with a…”
After the First Swim
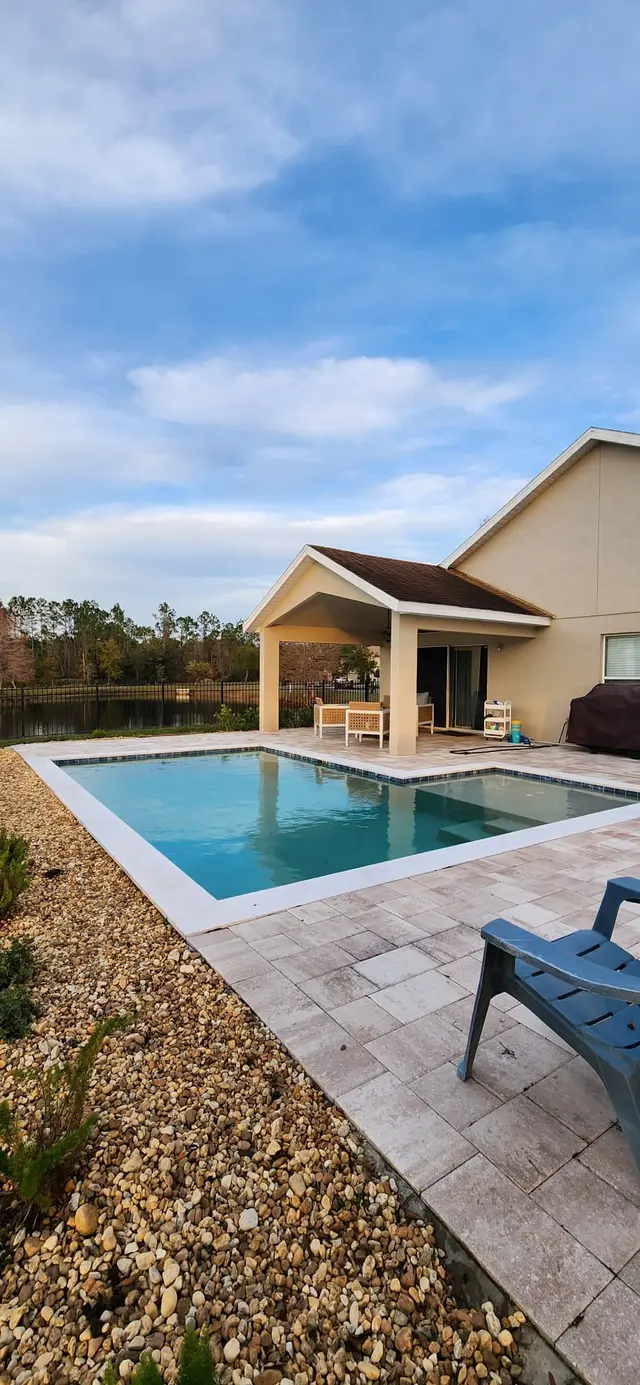
the homeowner’s Winter Park backyard is now a true custom oasis, featuring a beautifully designed gunite pool that ranges from 3.5 ft to 6 ft deep. The integrated sun shelf with bubblers and umbrella holder offers a perfect spot to relax, while the raised 6ft x 6ft spa provides a warm retreat with its jets and gas heater.
Ready to design yours?
Free design consultation — fast, no-obligation quotes.
Pool Design / Quote →Lifetime shell warranty · 10-year interior · 1-year equipment