BoleroRoad Residence
“For the homeowner in Oakland, FL, the vision was clear: a complete backyard oasis, not just a pool. This project went beyond a simple swim space,…”
The Brief
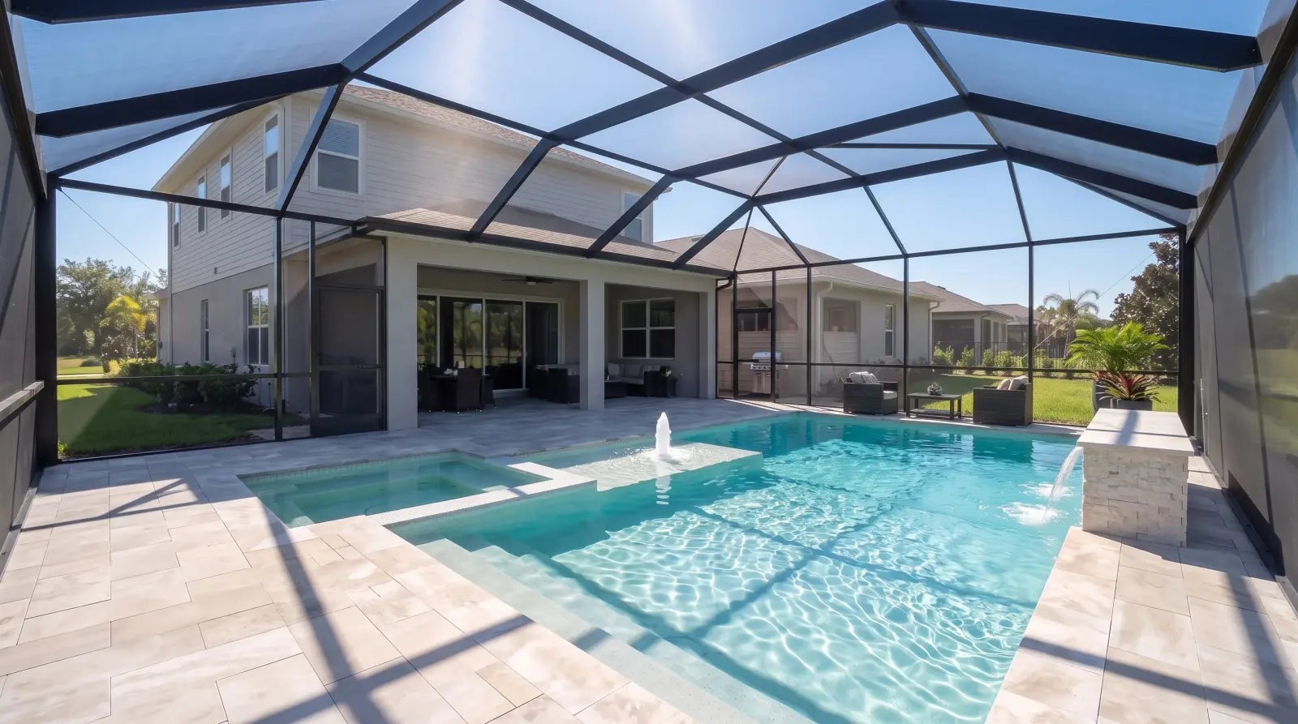
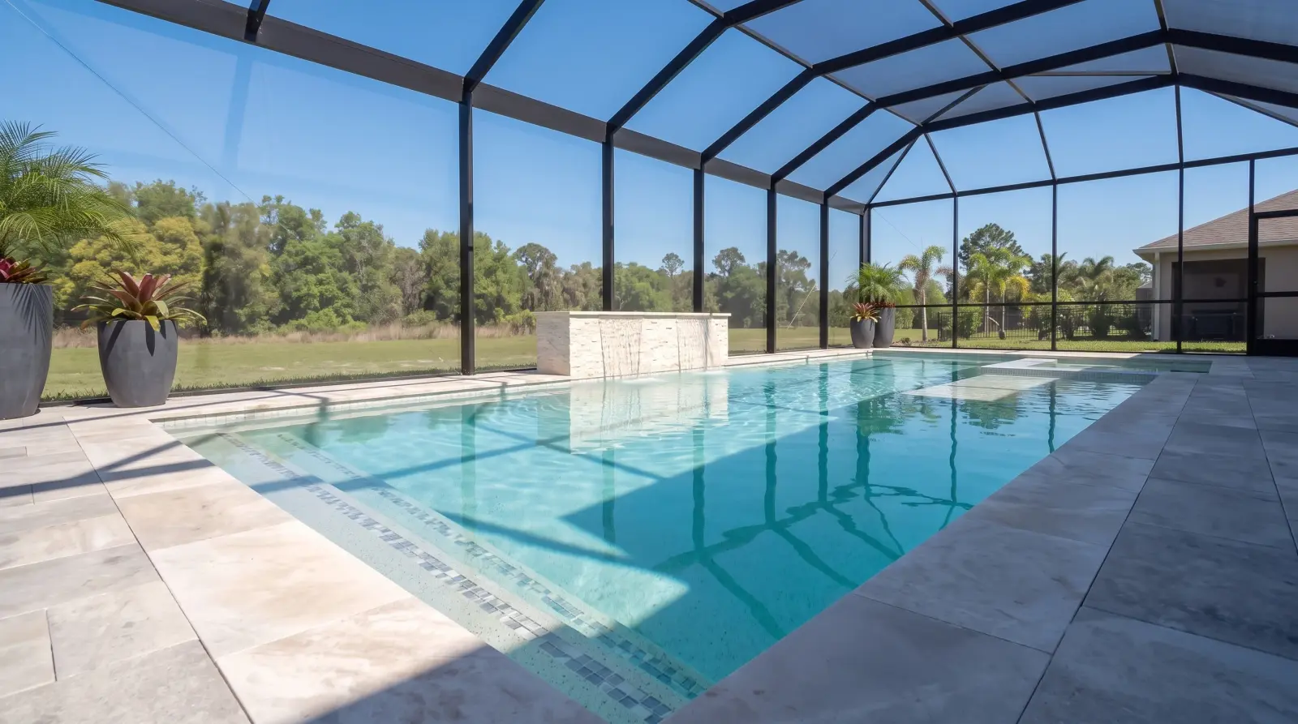
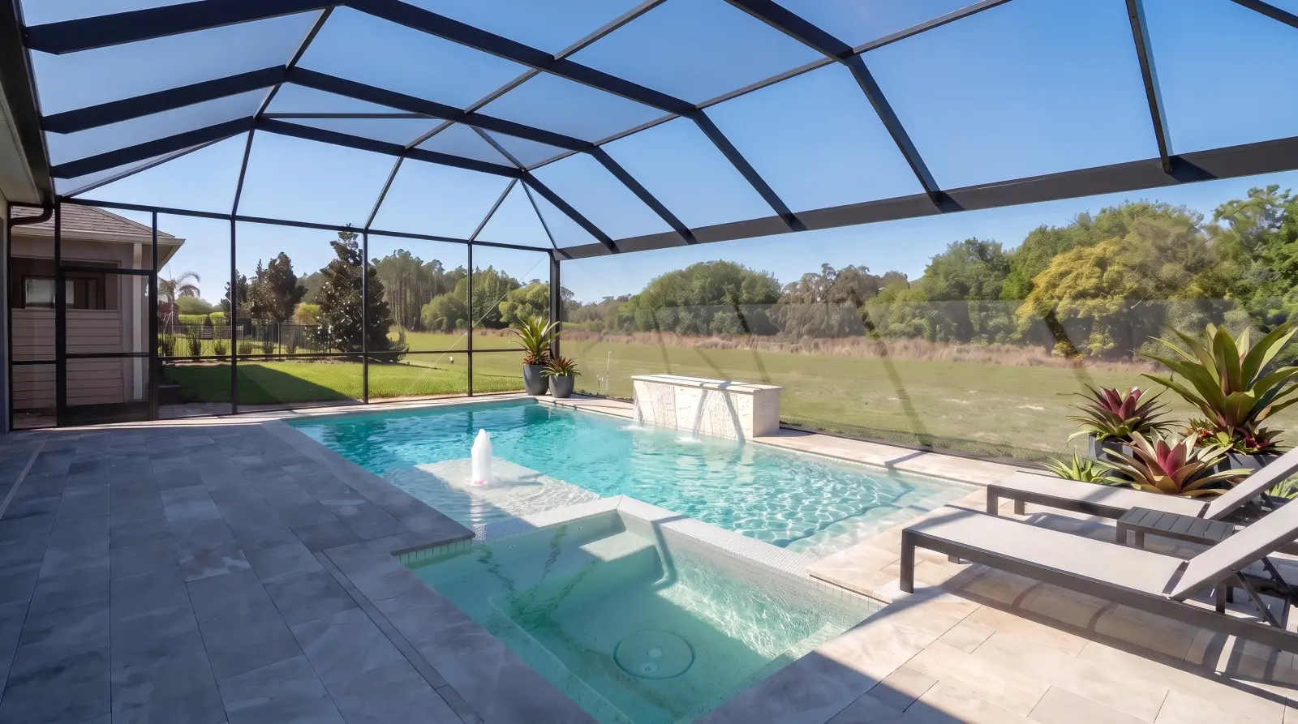
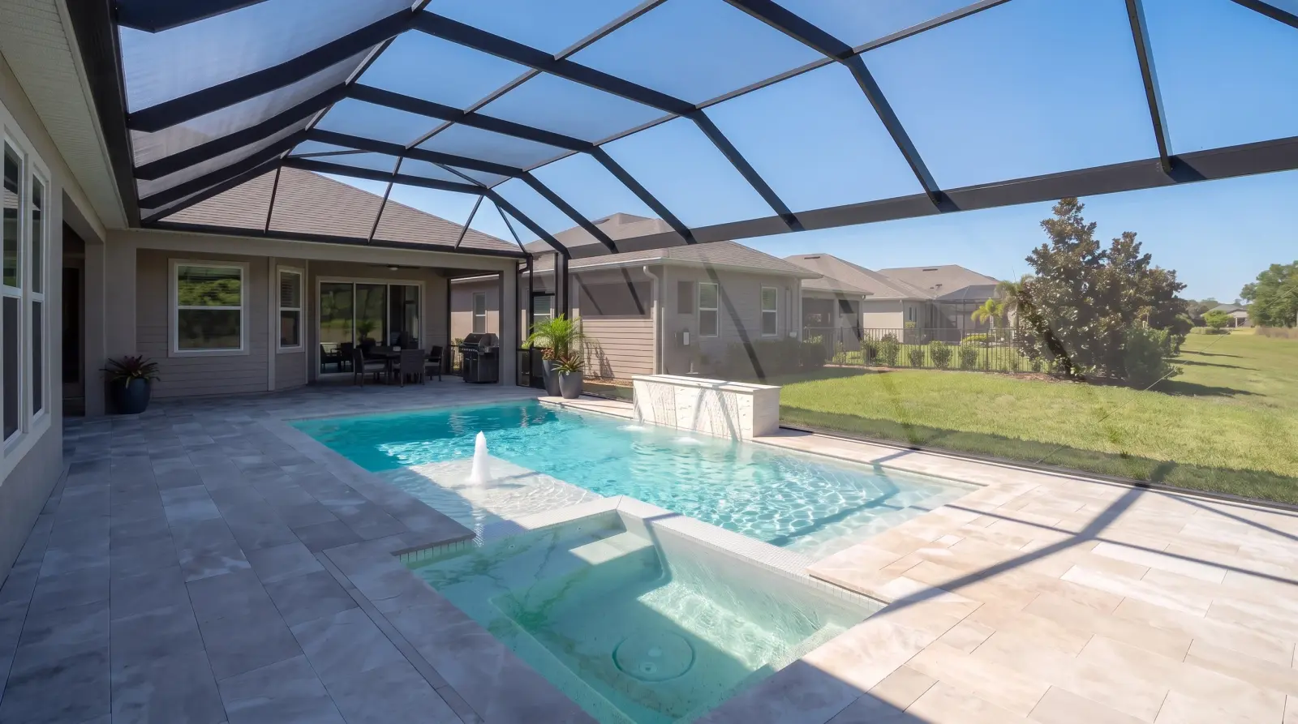
The aroma of grilling from a new outdoor kitchen now fills the homeowner’s Oakland, FL backyard, where a custom gunite pool and spa have created a luxurious escape. This extensive project, completed by Grunit, integrated a resort-style pool area with a full entertainment zone, all enclosed for comfort.
the homeowner envisioned more than just a pool for her Oakland, FL home; she wanted a complete outdoor living experience. The challenge was integrating a custom gunite pool, a relaxing flush spa, a fully functional summer kitchen, and a panoramic screen enclosure into a single, cohesive design. This involved meticulous planning, preparing the site by removing existing pavers, and using a mini-digger for access due to space constraints.
How long does a custom pool and outdoor kitchen project typically take?
Gunite pools offer superior design flexibility, allowing for custom shapes, depths, and features like sun shelves and benches. Their durable construction results in a long-lasting and low-maintenance swimming pool.
What are the benefits of a gunite pool?
Yes, summer kitchens are highly customizable and can be designed to fit various outdoor spaces. Factors like available space, utility access (gas, water, electric), and local building codes will influence the final design and placement.
How much does it cost to build a custom pool in Central Florida?
Most custom inground pools in Florida run $50,000–$110,000+, with complete gunite projects — design, decking, equipment, permits, and finishes — commonly landing in the $70,000–$100,000 range. Spas, water features, and outdoor living push totals higher. Grunit provides a free design consultation and a fast, no-obligation quote.
How long does it take to build a pool?
Typical construction runs 2–4 months — excavation, steel, gunite, tile, decking, and finish — with design and permitting adding several weeks before digging starts. Weather and inspection schedules can shift the timeline.
Can I finance a pool?
Yes. Most custom pools are financed — through pool-specific lenders, home-equity lines, or cash-out refinancing. Grunit offers financing options with approved-credit terms; see grunit.com/financing for current programs.
Do I need a permit to build a pool in Florida?
Yes. Florida requires building permits and safety-code compliance (including barrier/fencing requirements) for in-ground pools. Grunit handles permitting and inspections as part of every build.
What is the difference between gunite, fiberglass, and vinyl pools?
Gunite (concrete) pools are built on site in any shape and last the longest; fiberglass pools are pre-molded shells with faster installs but fixed shapes; vinyl-liner pools cost less up front but need liner replacement every 7–10 years. Grunit specializes in custom gunite construction.
What materials are used for pool decking?
Pool decks commonly use pavers, concrete, porcelain, or natural stone like travertine — chosen for slip resistance, heat comfort underfoot, and how they pair with the home’s architecture.
Can I customize the shape and features of my pool?
Yes — custom gunite pools allow unique shapes, sun shelves, integrated spas, water features, fire features, and lighting, all tailored to your yard. Grunit designs every project in 3D so you approve exactly what gets built.
Design Language
the homeowner envisioned more than just a pool for her Oakland, FL home; she wanted a complete outdoor living experience. The challenge was integrating a custom gunite pool, a relaxing flush spa, a fully functional summer kitchen, and a panoramic screen enclosure into a single, cohesive design. This involved meticulous planning, preparing the site by removing existing pavers, and using a mini-digger for access due to space constraints.
Built on Precision
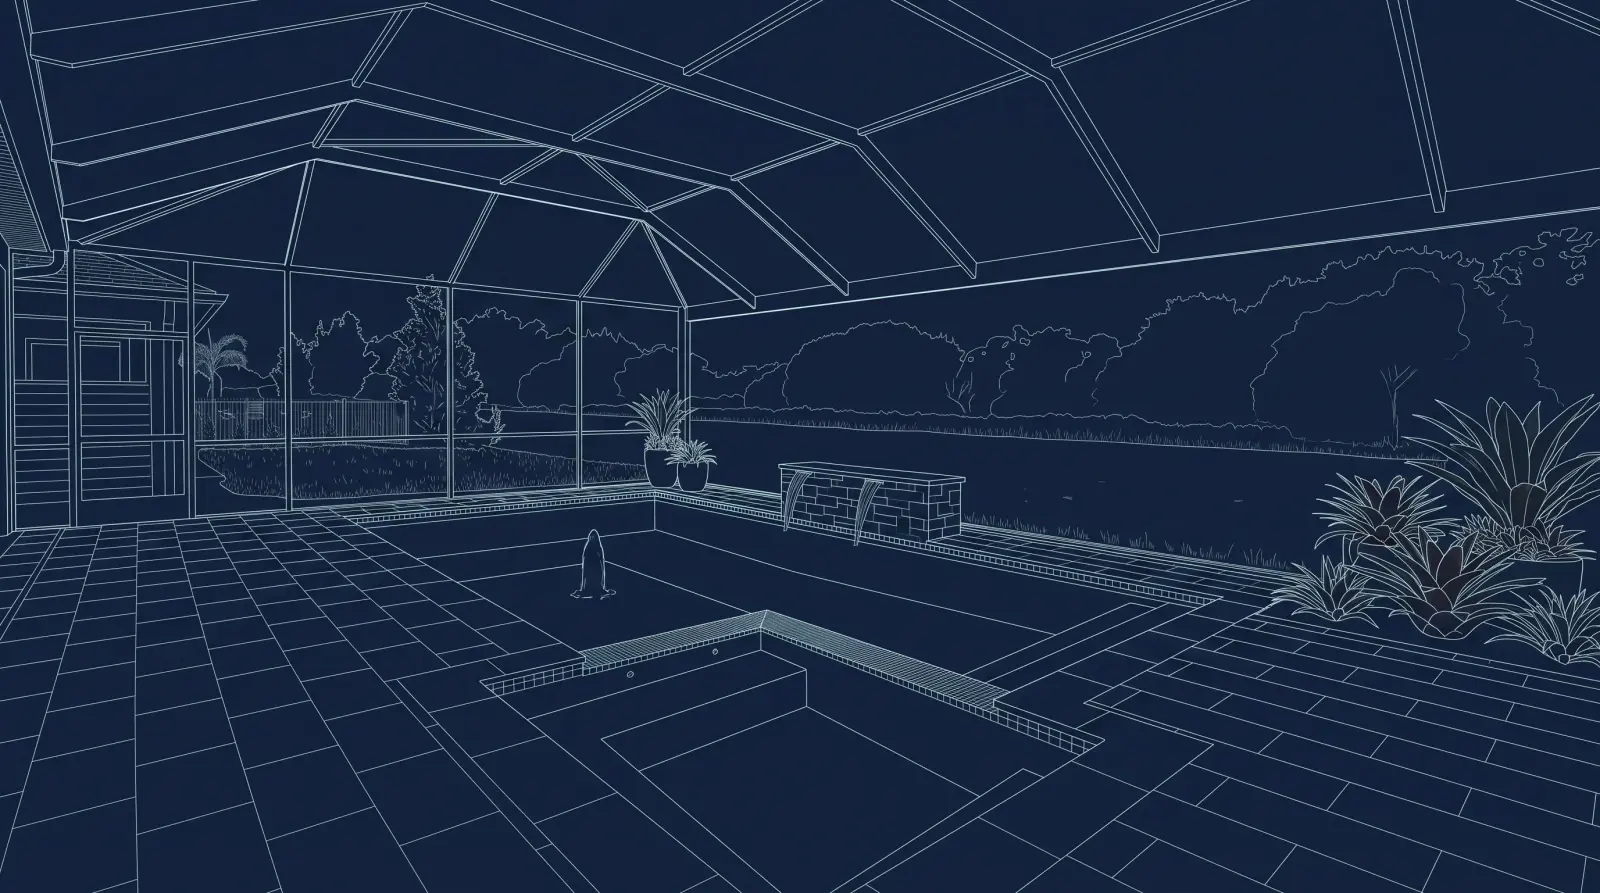
With no permit-plan export in the available project media, this editorial linework diagram reconstructs the documented poolscape from the supplied photography. It communicates spatial relationships and design intent without presenting inferred dimensions as as-built measurements.
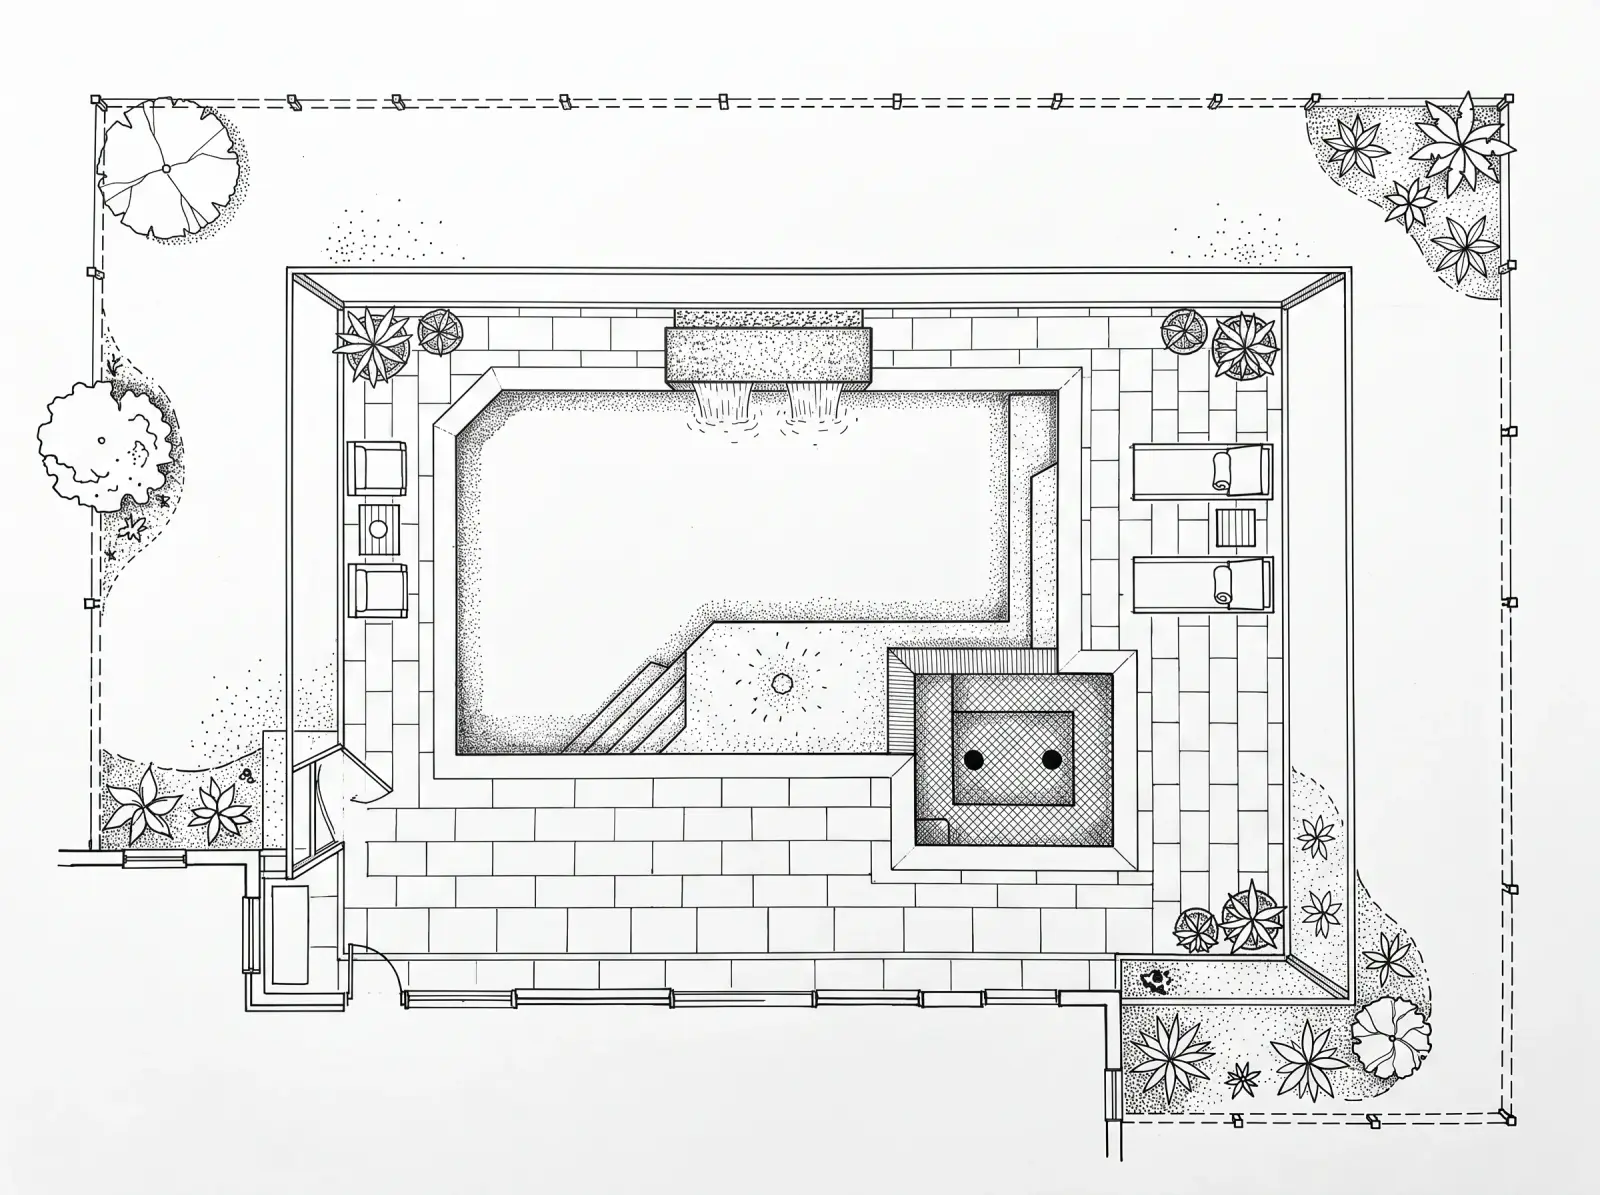
- Site Plan
- Custom Pool
- Deck Areas
- Setbacks
- Setbacks / Pool Equipment Location
- Safety Fence
- Hayward variable-speed pump
- Cartridge filter system
- Chlorinator + electrical sub-panel
- LED lighting
- Skimmer + code drain covers
The Build
A gunite pool is built, not delivered. Every stage of this build was documented in the field — the same sequence Grunit runs on every Central Florida pool.
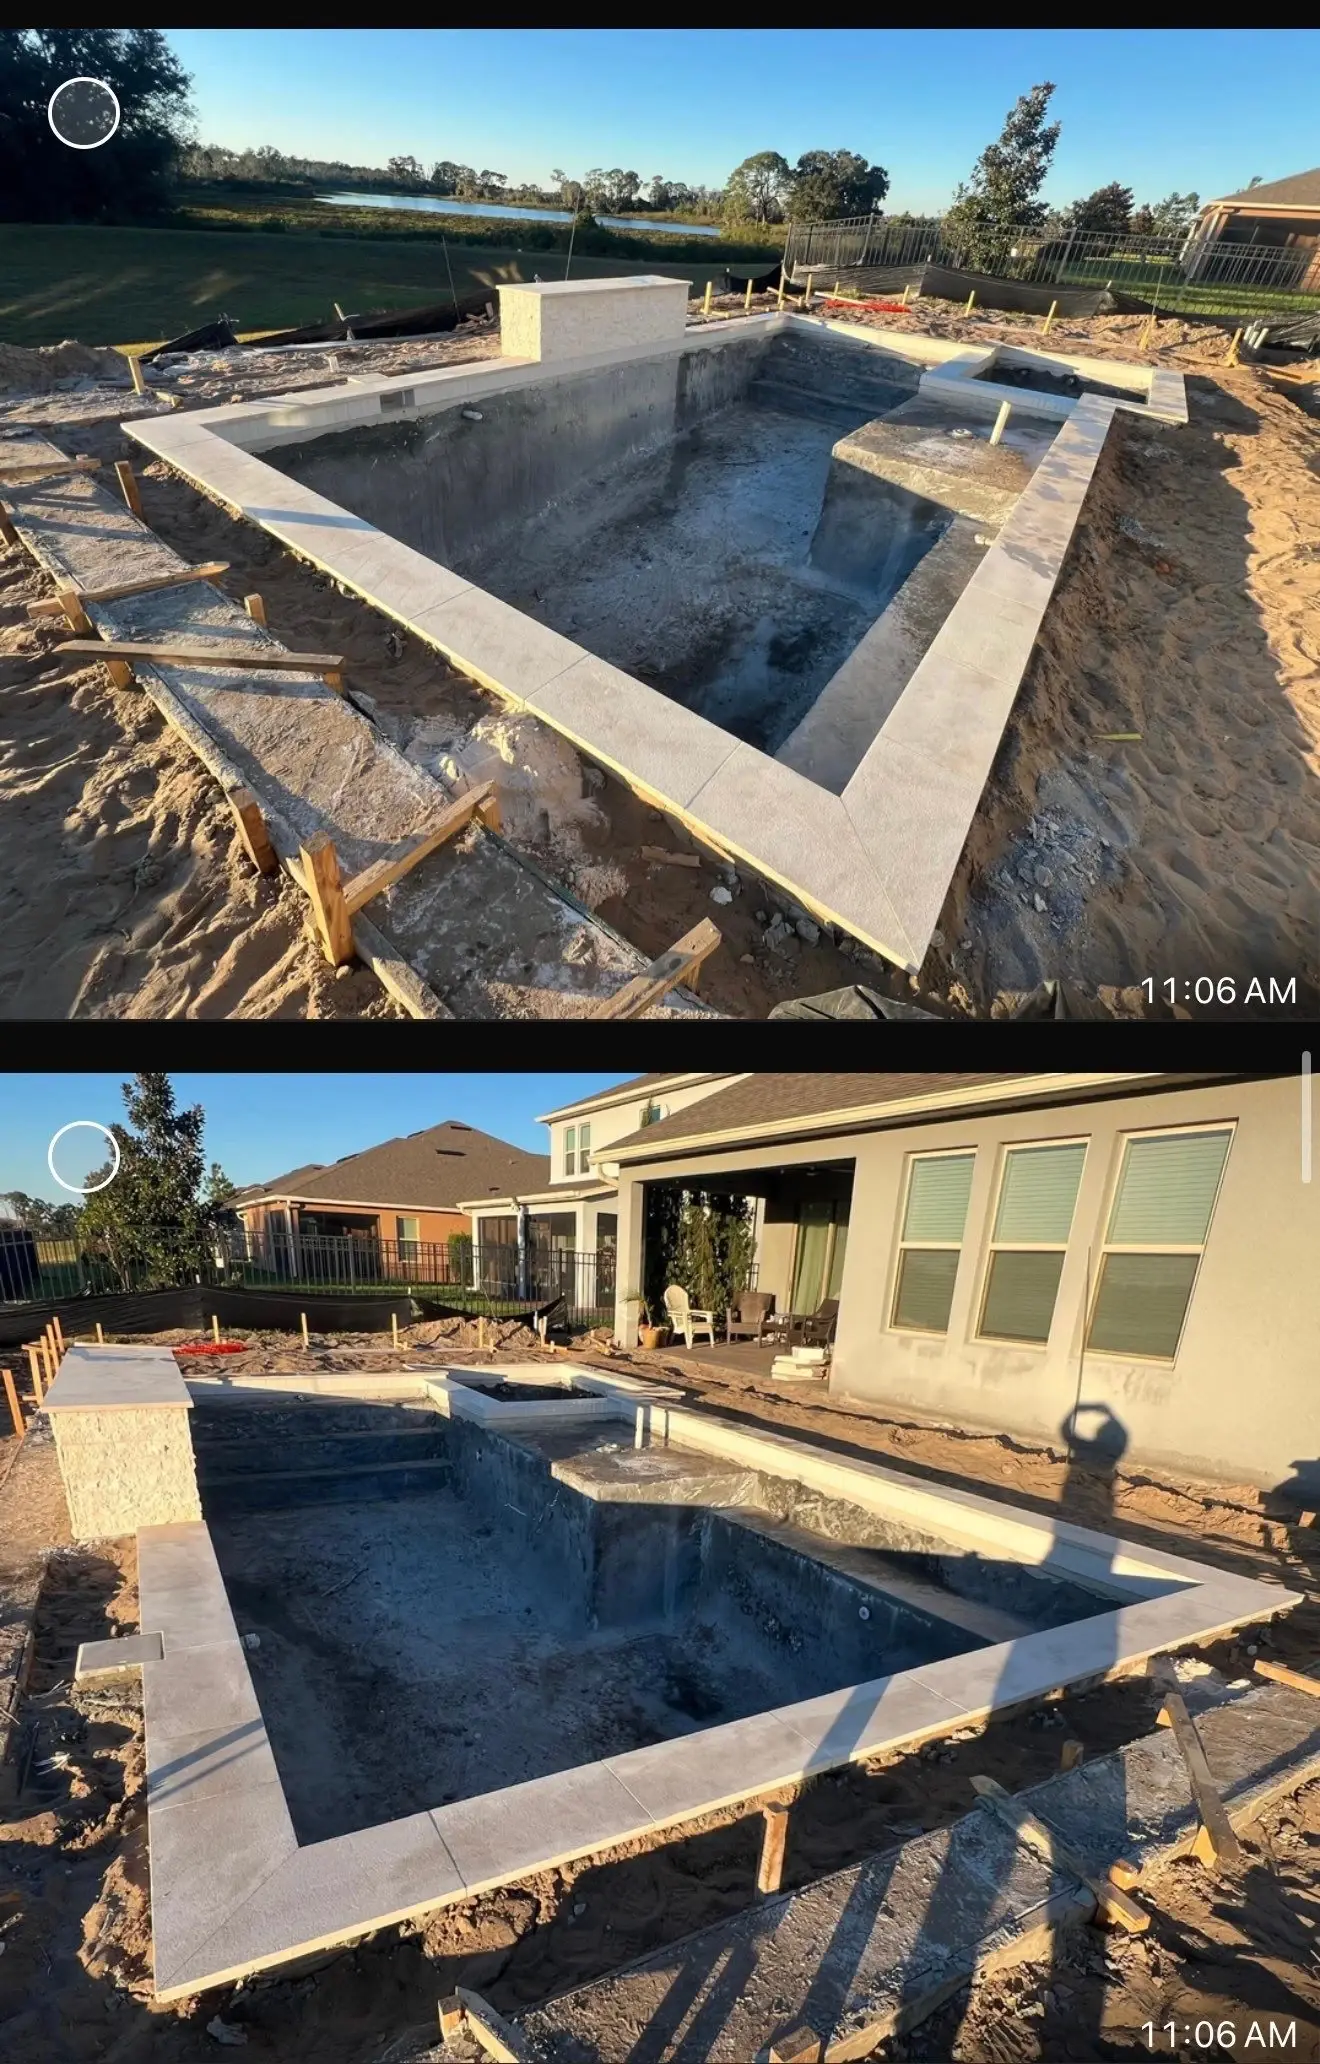
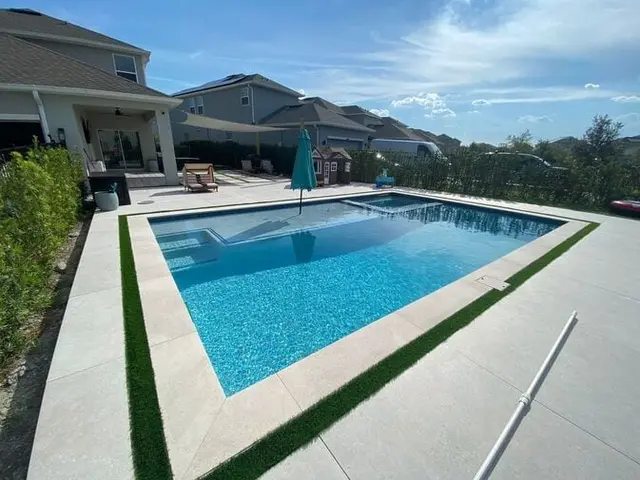
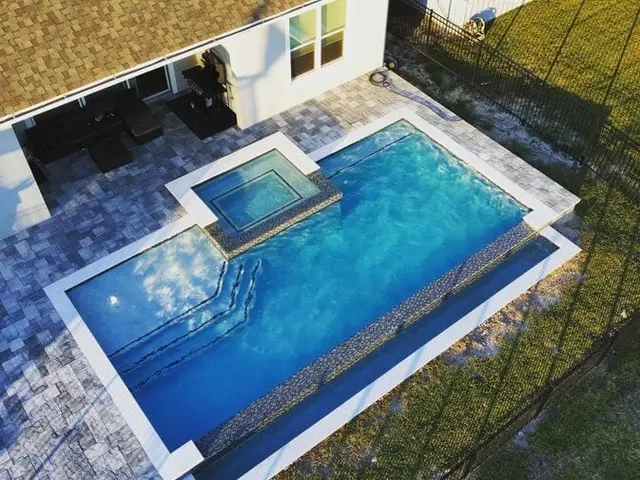
The formed shell, entry geometry, waterline tile, and raised-spa relationship become legible.
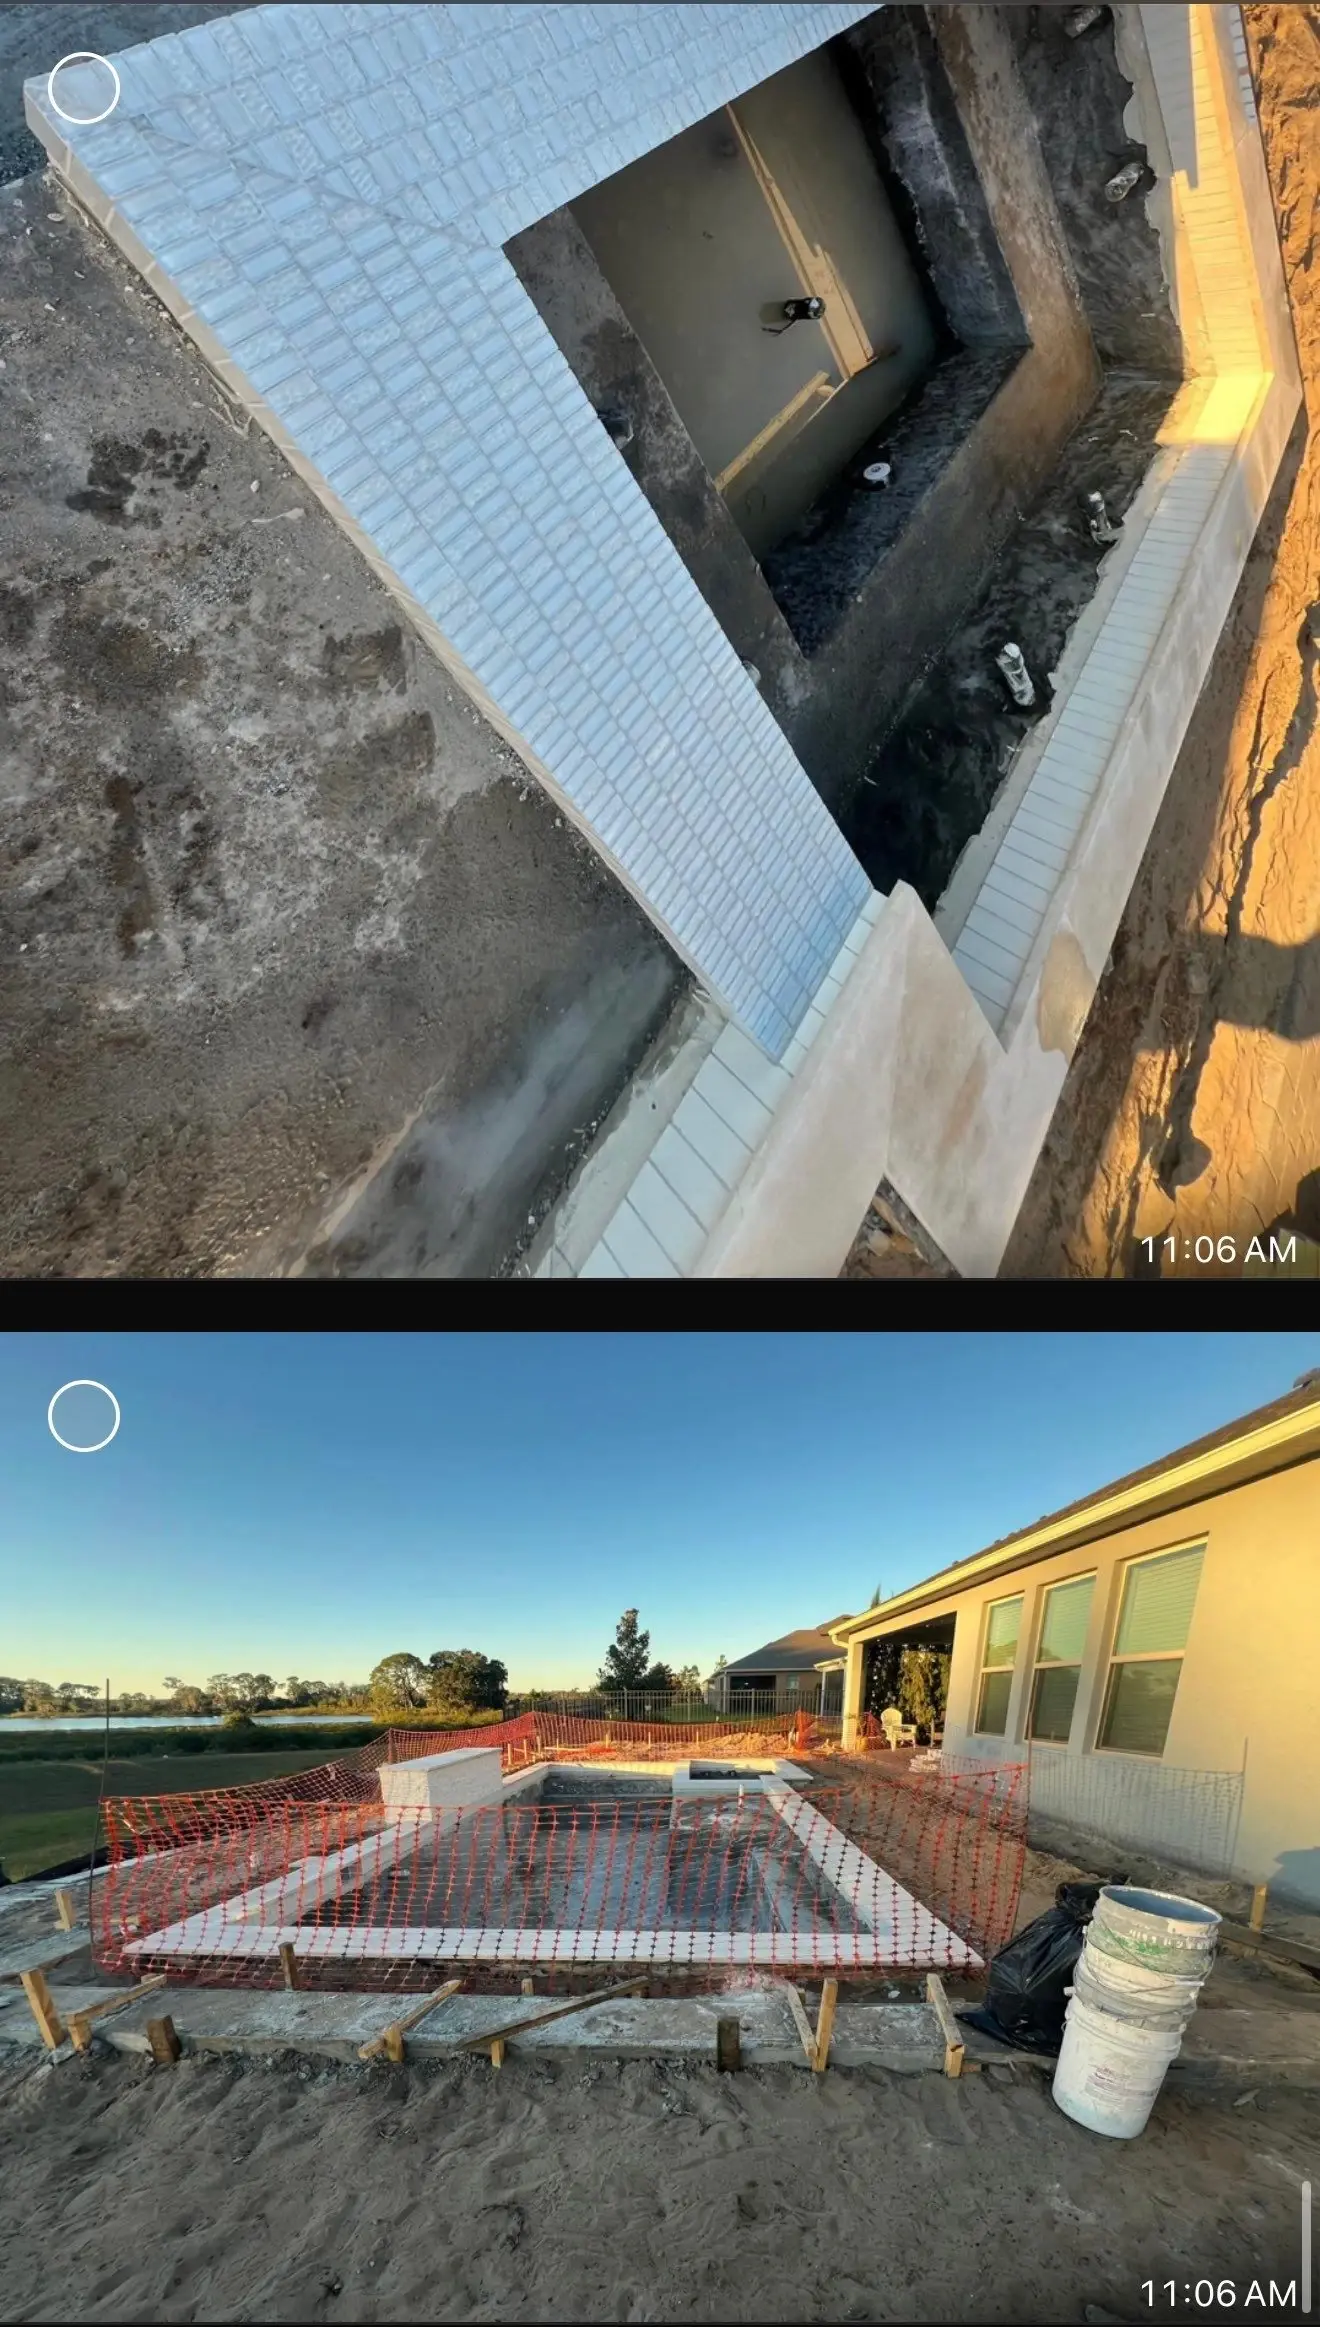
Light coping defines the pool and spa edges while the waterline finish is completed.
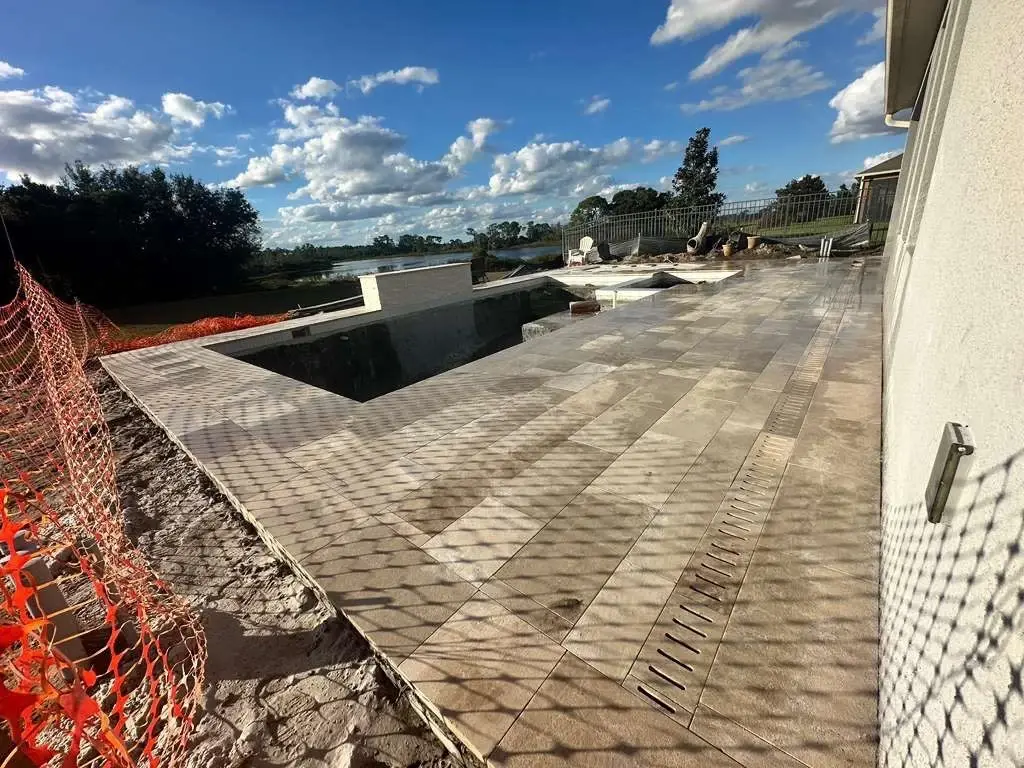
The surrounding paver field is installed around the prepared pool shell.
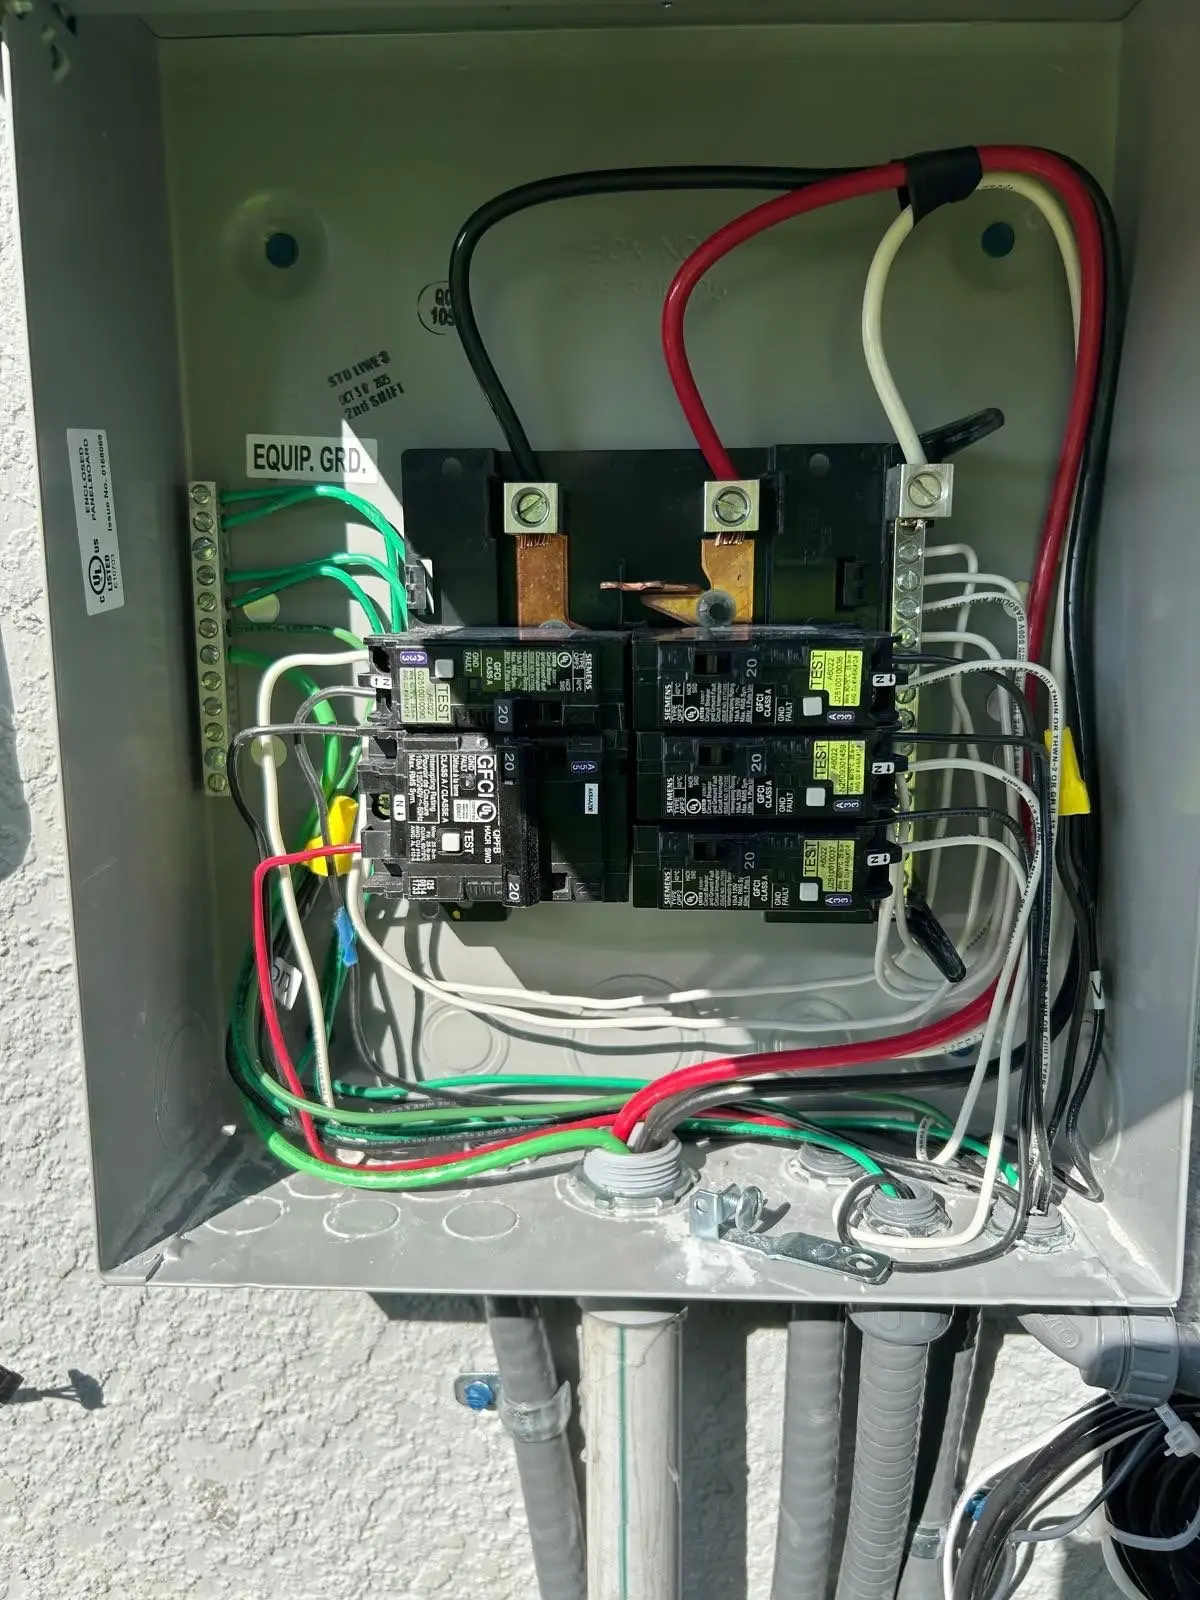
Pool controls and electrical systems are connected and prepared for commissioning.
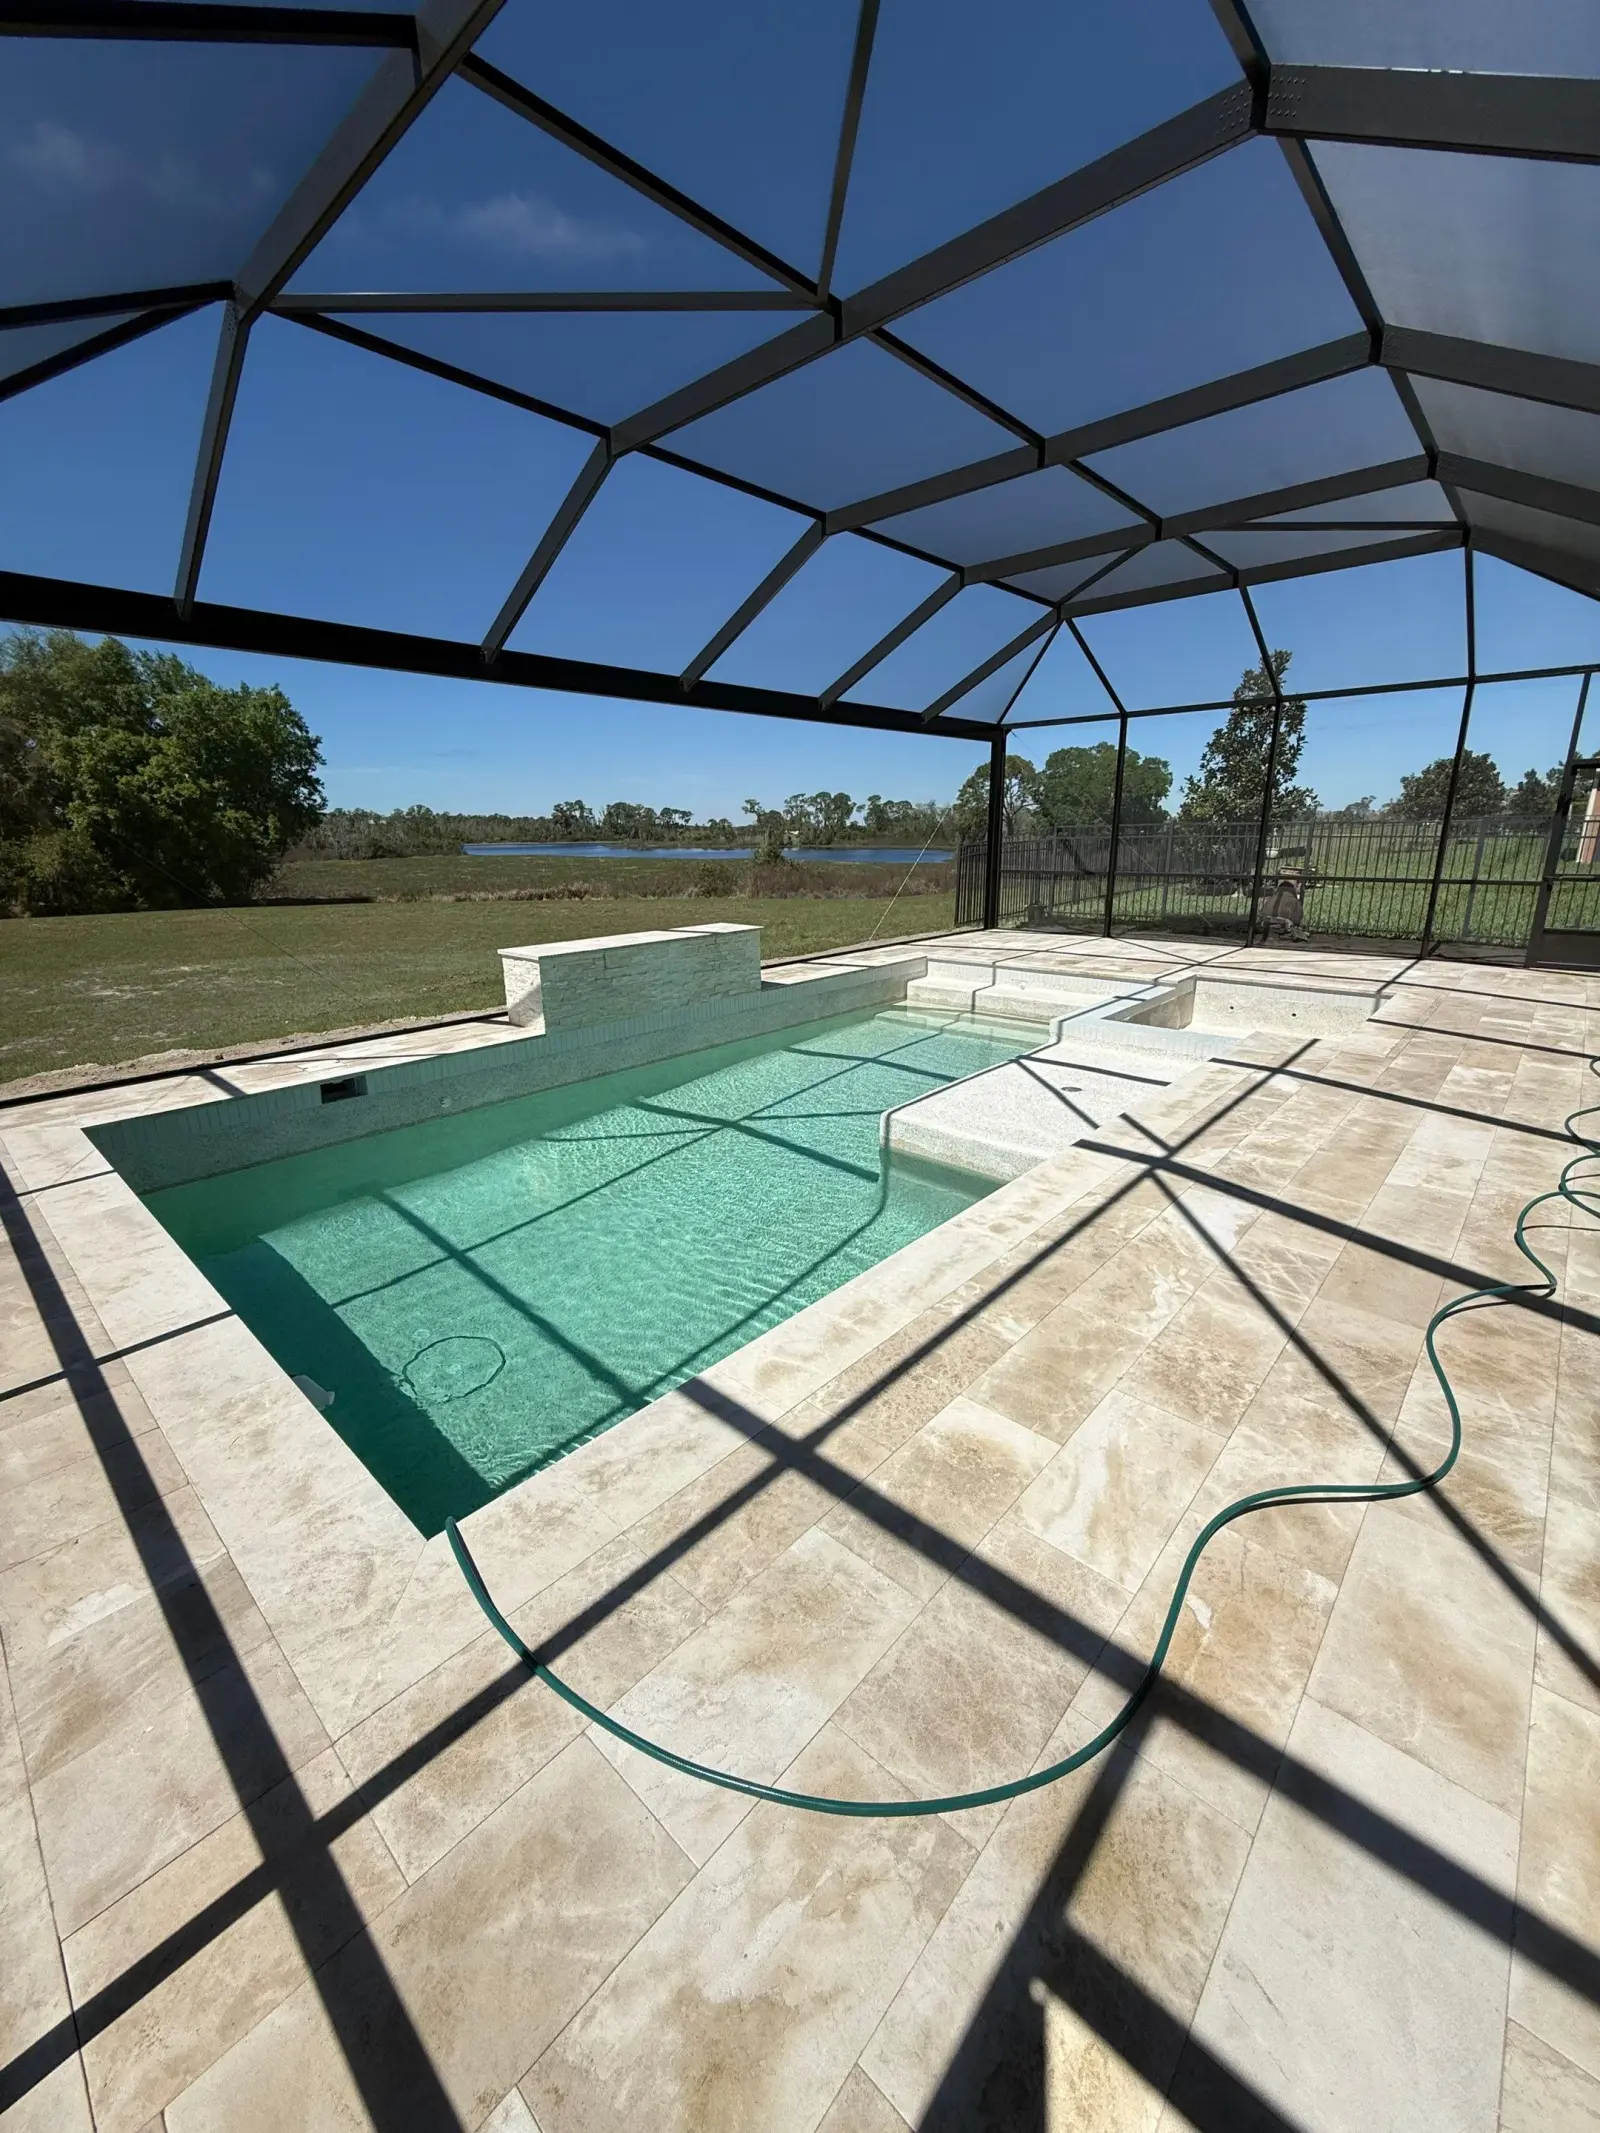
The pool is filled, circulated, balanced, and inspected before final handoff.
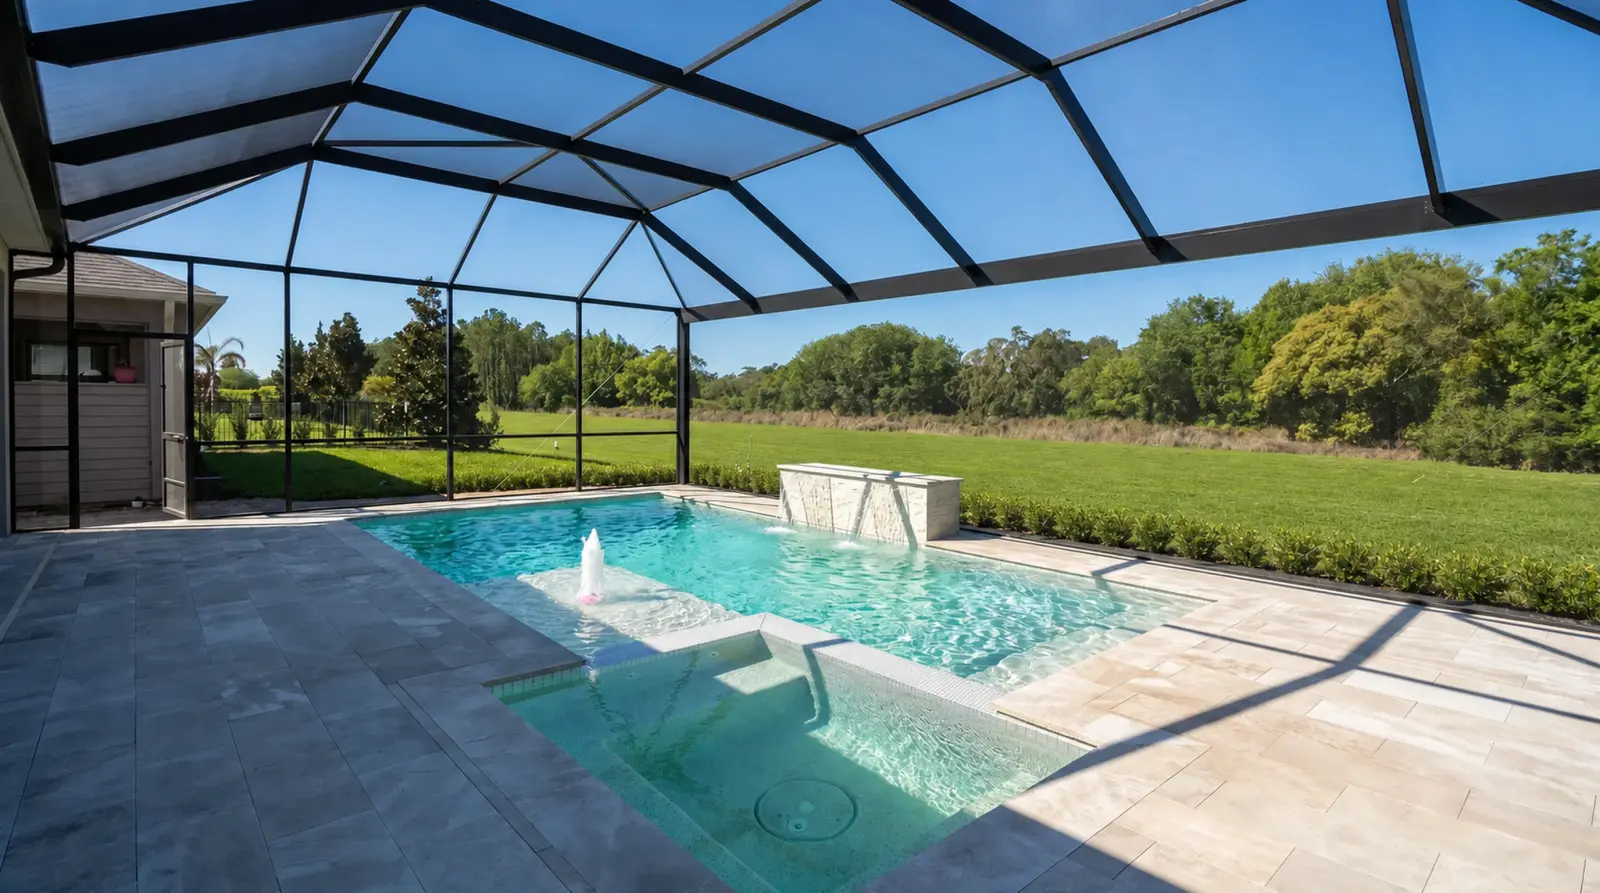
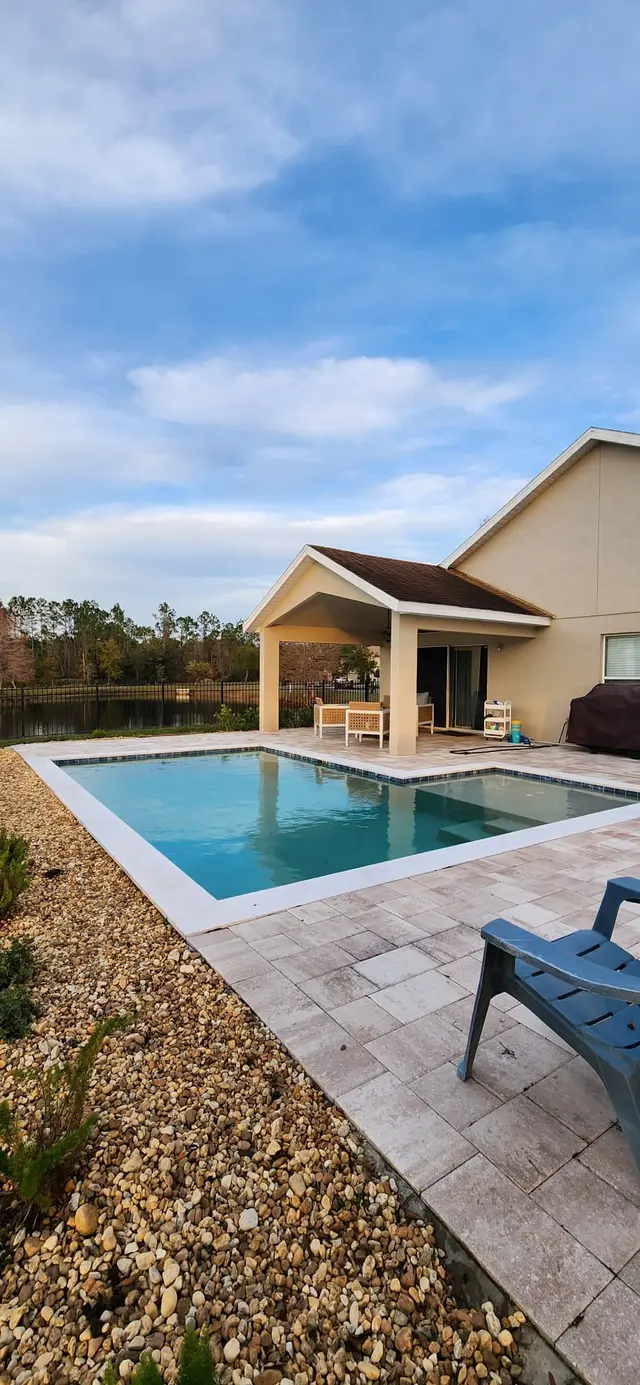
A truthful completed view closes the sequence with the finished poolscape in service.
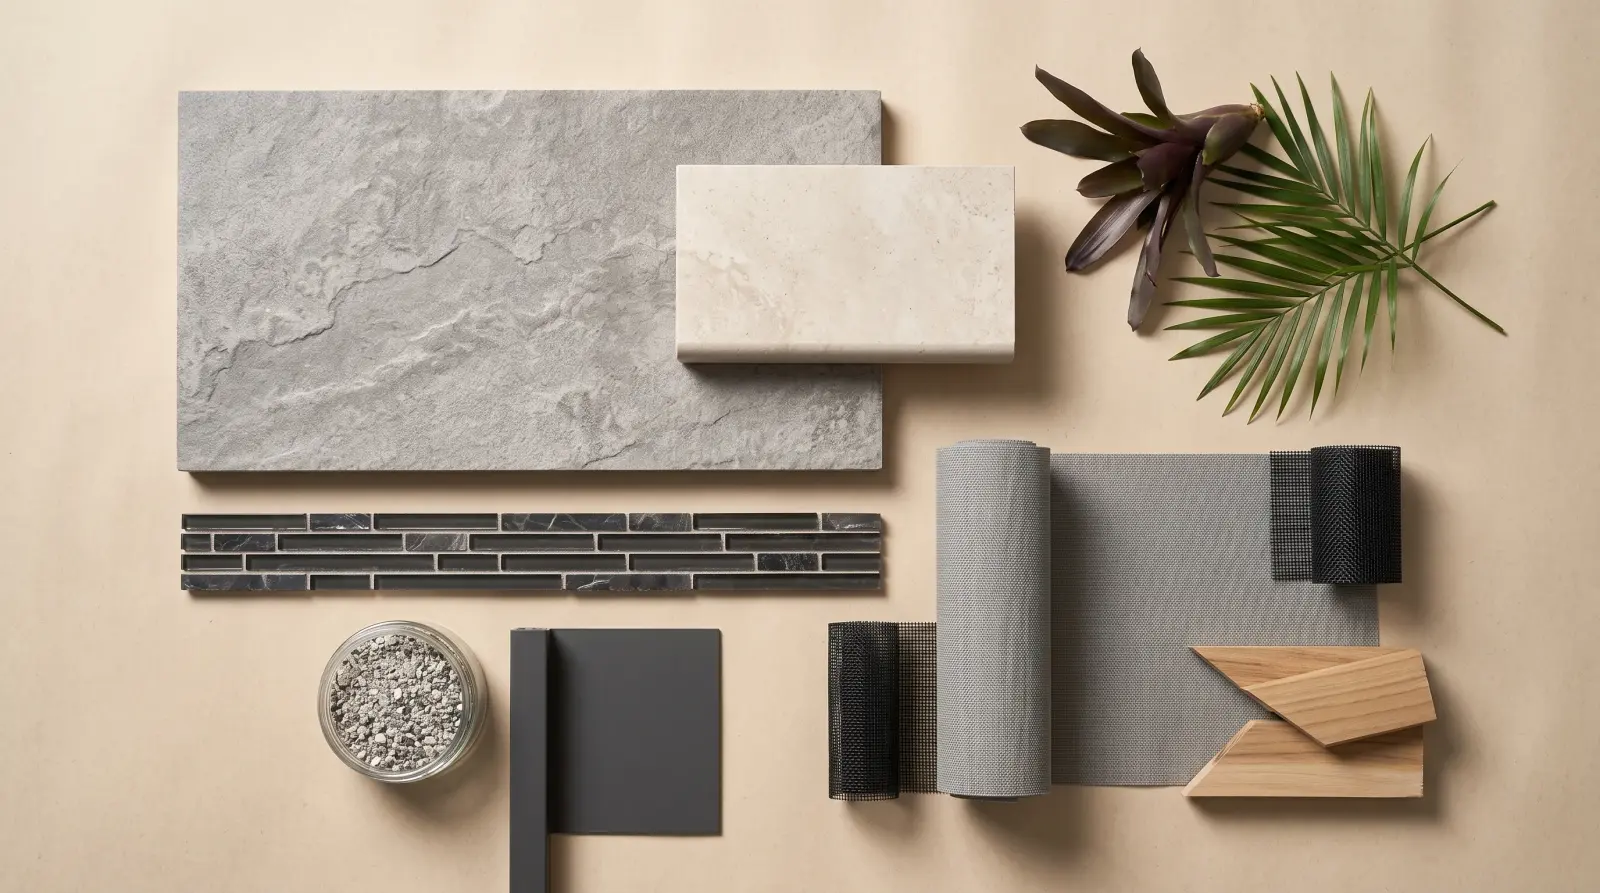
Material Story
- Gunite Shell steel-reinforced concrete
- Waterline Tile 6″ porcelain band
- Quality Plaster bright, durable interior
- Deck & Coping cool, slip-resistant surfaces
Living Here
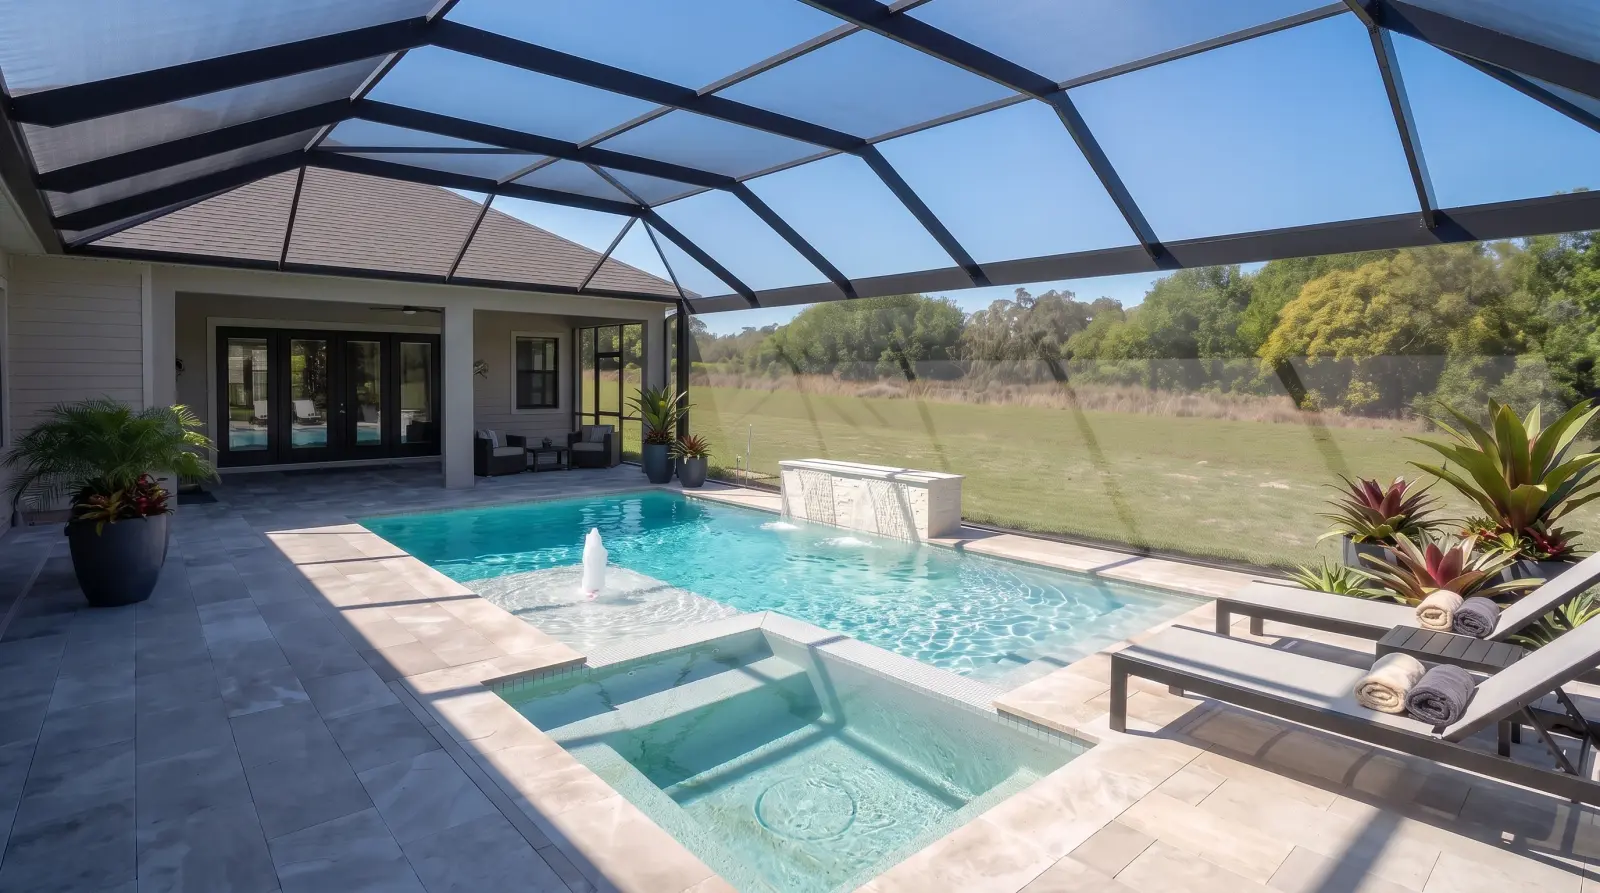
Six completed perspectives — 1 idealized property view paired with 5 clearly identified photoreal visualizations.
★★★★★ “For Kara in Oakland, FL, the vision was clear: a complete backyard oasis, not just a pool. This project went beyond a simple swim space,…”
After the First Swim
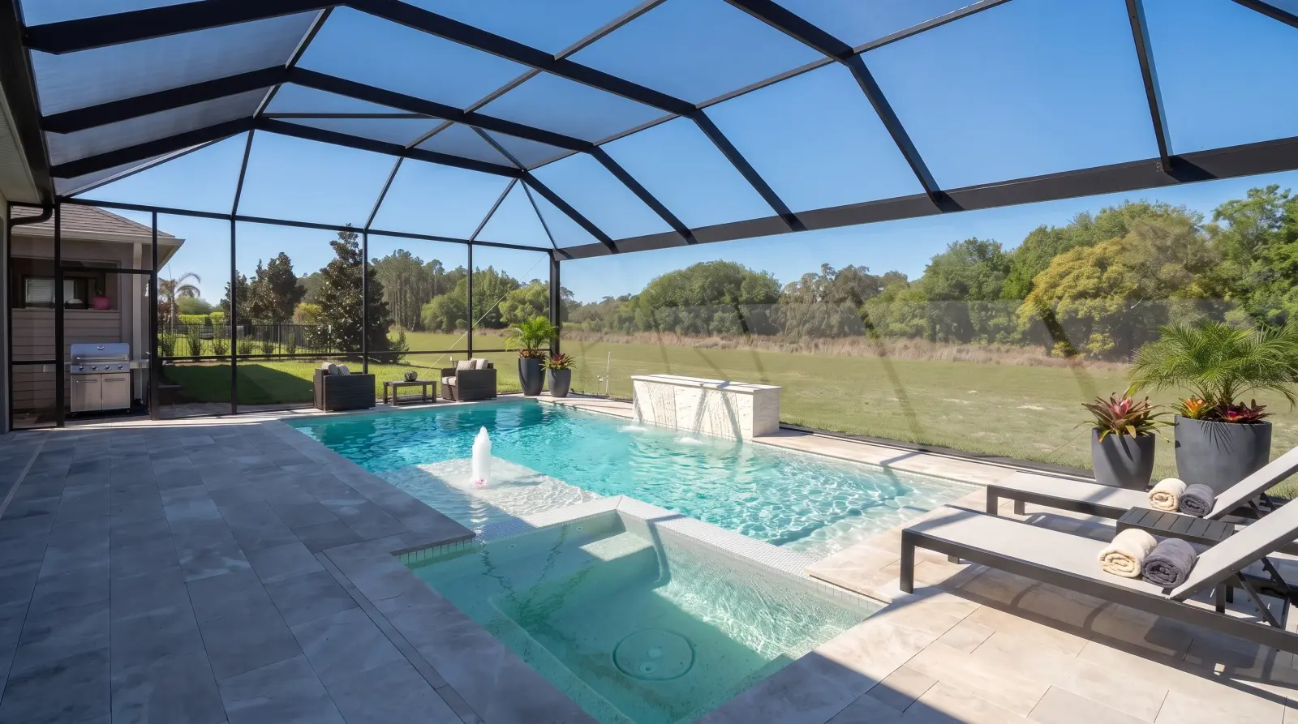
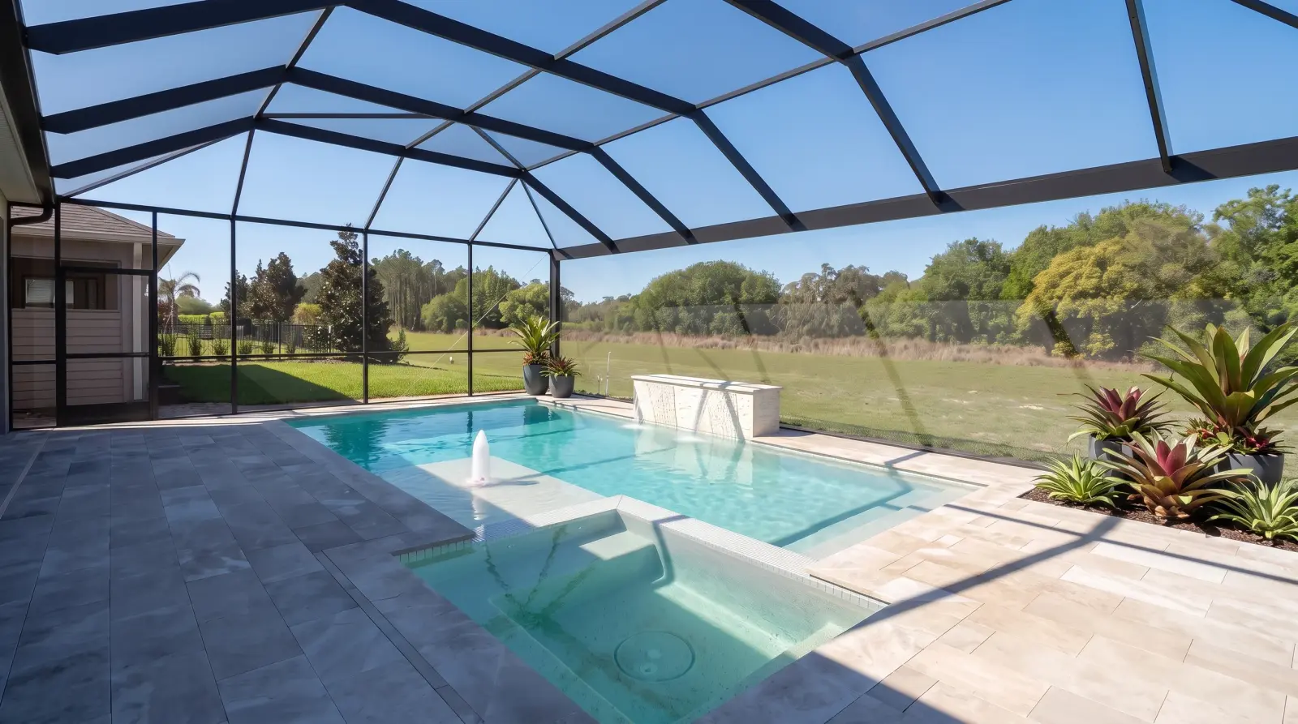
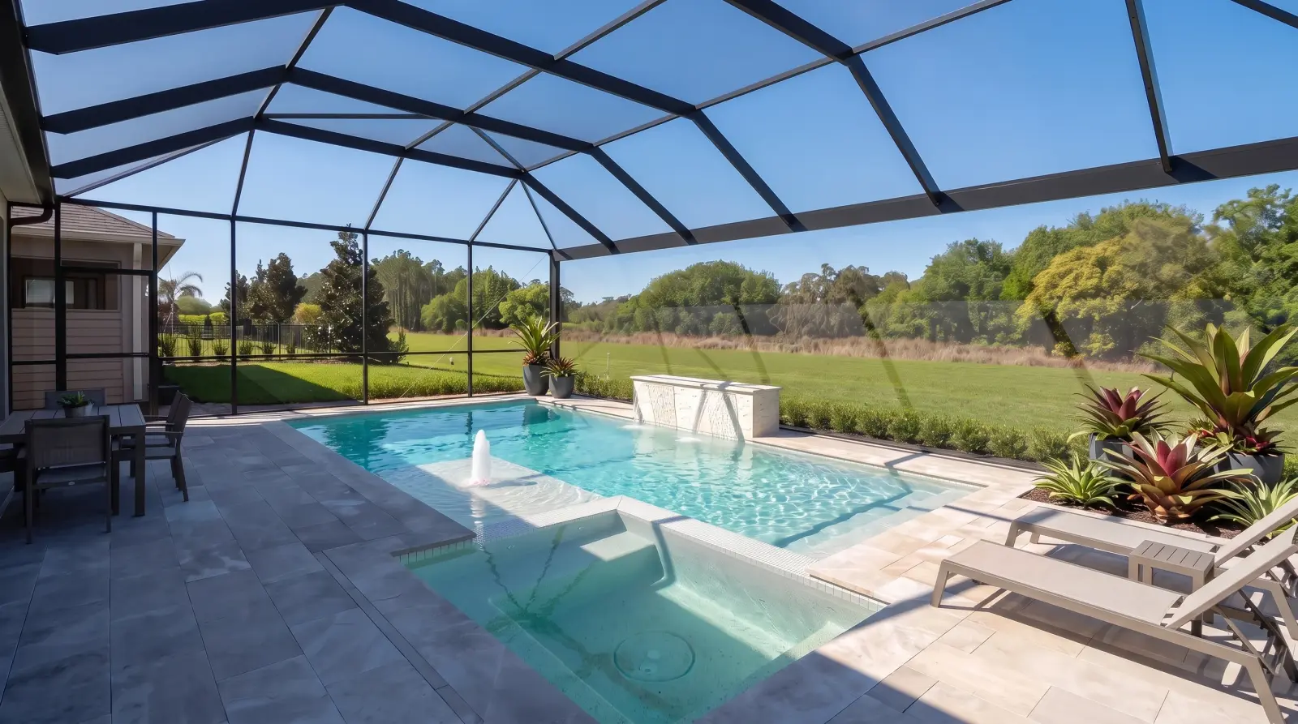
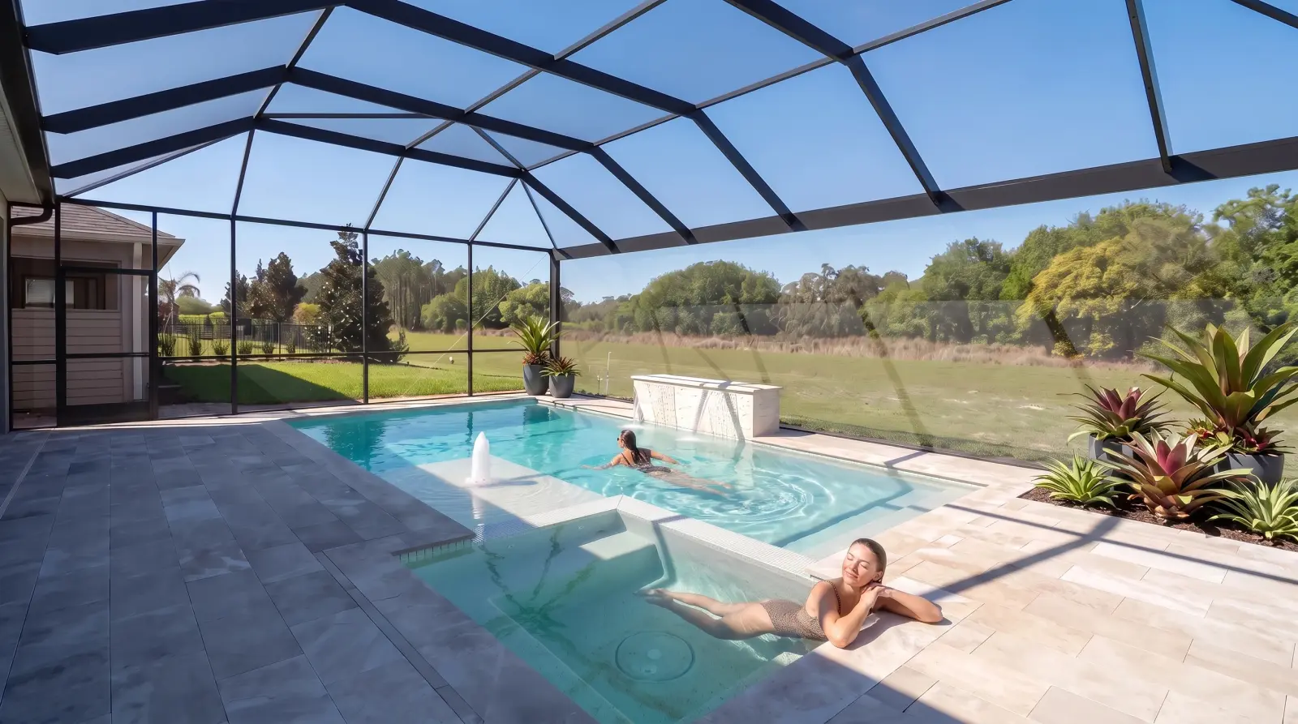
the homeowner’s vision for a complete outdoor living area in Oakland, FL, is now a reality. Her new custom gunite pool, designed with a sun shelf and deep-end bench, connects seamlessly with a flush 8x6 foot spa for relaxation. The elegant ledgestone water feature, with its twin sheer descents, adds a tranquil focal point. Adjacent to the pool, the L-shaped summer kitchen, featuring a 32-inch gas grill, burner, outdoor fridge, and granite waterfall counter, creates a perfect entertaining hub. All these elements are integrated within a bronze panoramic screen enclosure, providing comfort and pest protection for a private outdoor retreat.
Ready to design yours?
Free design consultation — fast, no-obligation quotes.
Pool Design / Quote →Lifetime shell warranty · 10-year interior · 1-year equipment